
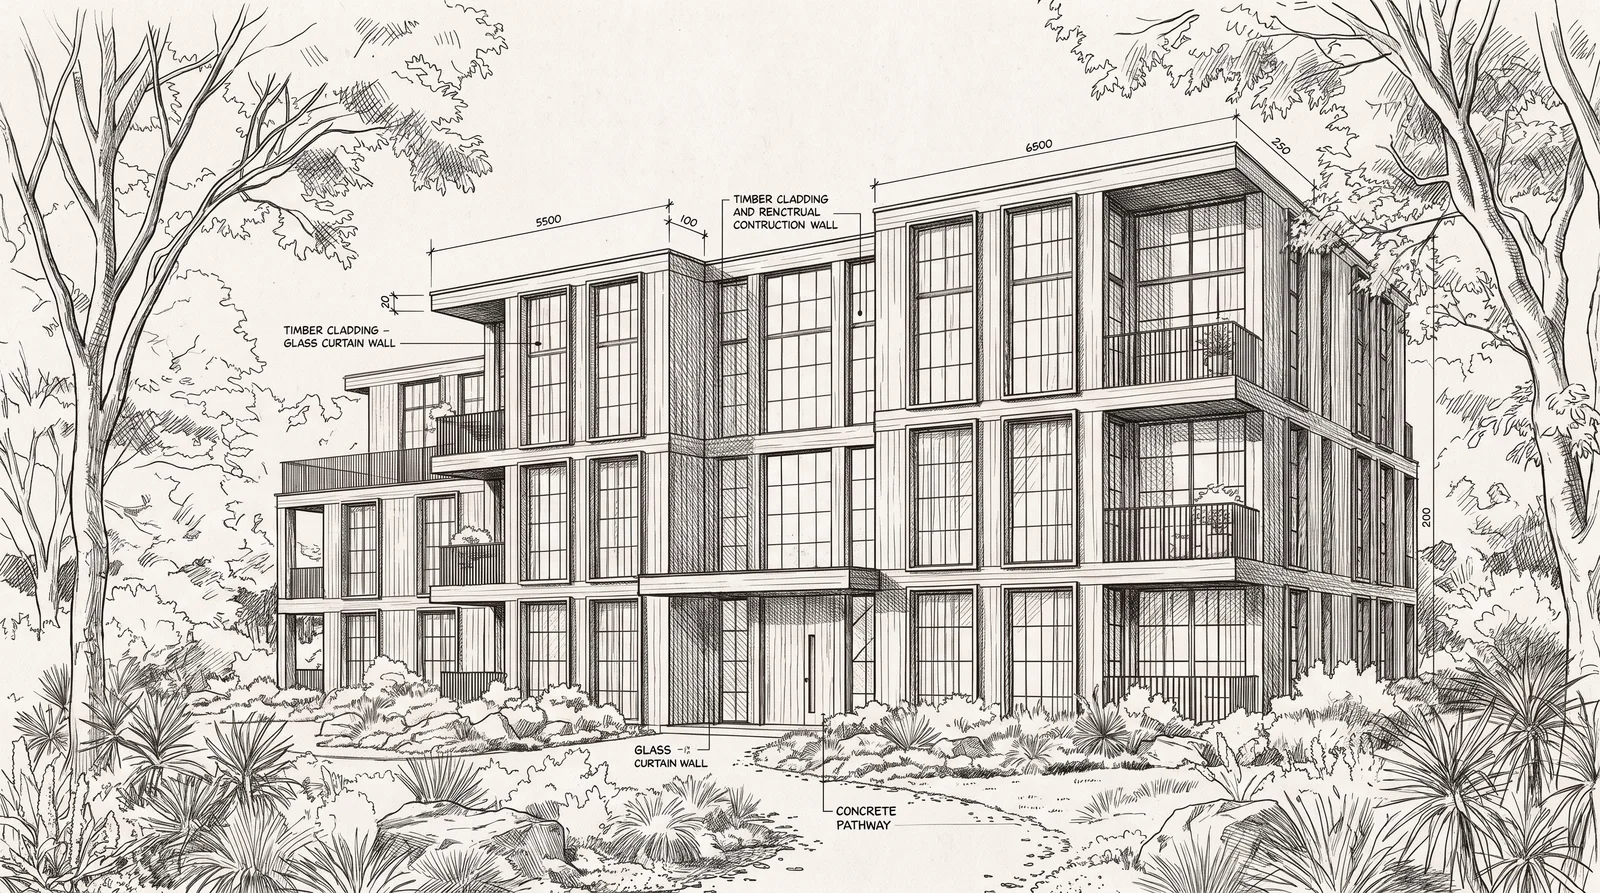
A hand-drawn perspective
Useful for an early interior or facade concept. Clear edges give the image a better starting point; an ambiguous line may still be interpreted in more than one way.

From linework to a material study
A line drawing explains the building; clients still have to imagine its timber, glazing and light. Use sketch to render AI in Renderz to explore those choices from your own perspective drawing. Compare each proposal with the source, then bring a clear material direction to your next design review.
A closer look
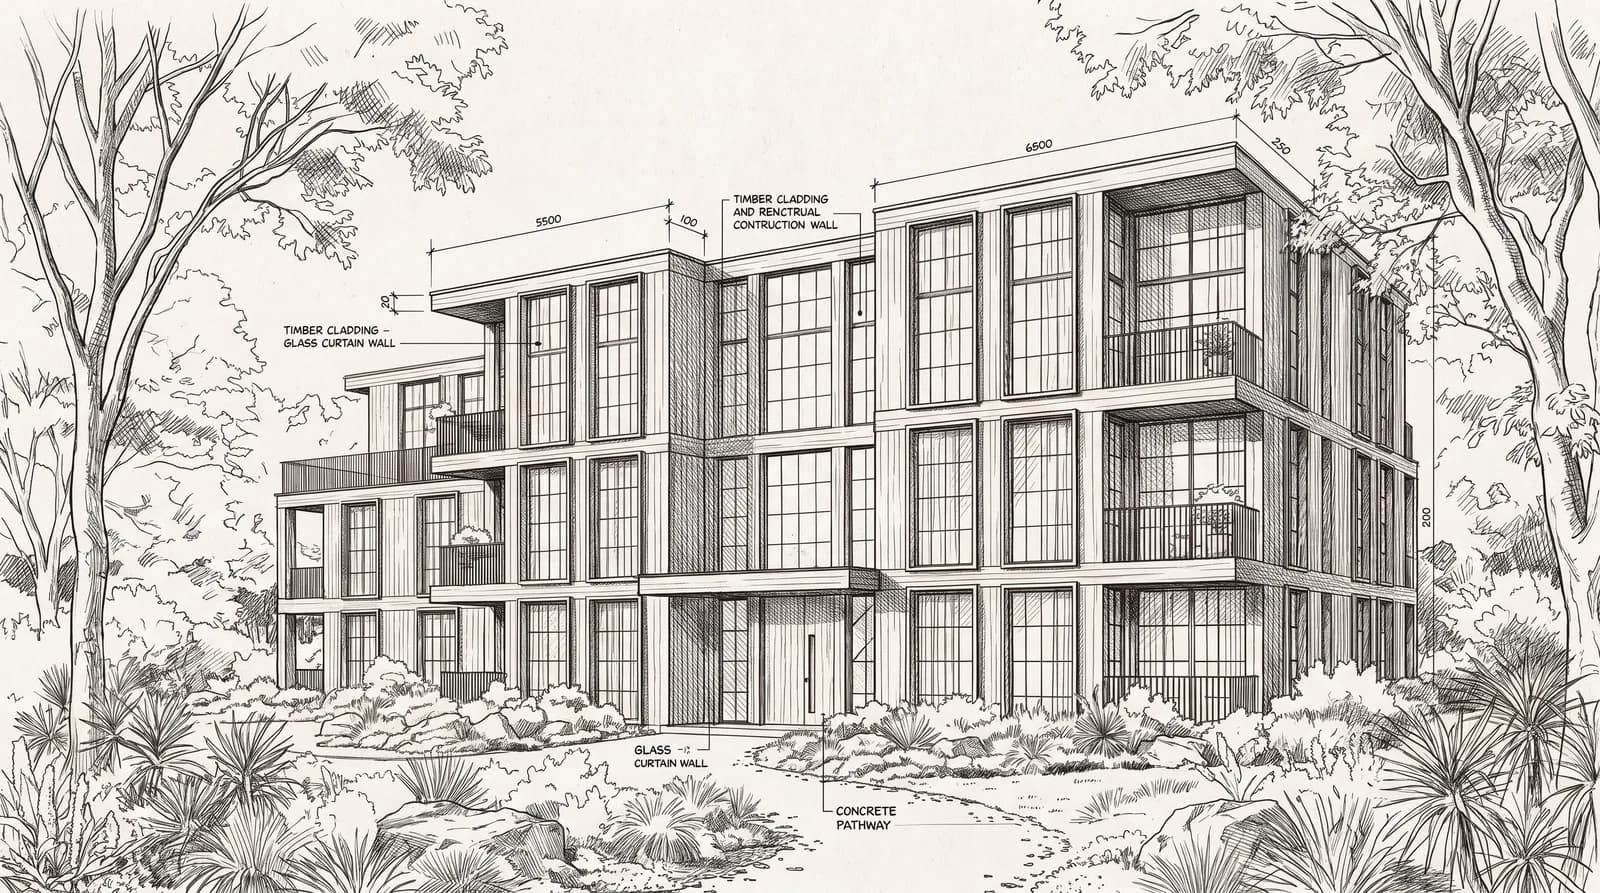
A perspective drawing sets out the stepped building volumes, balcony positions and glazed bays.
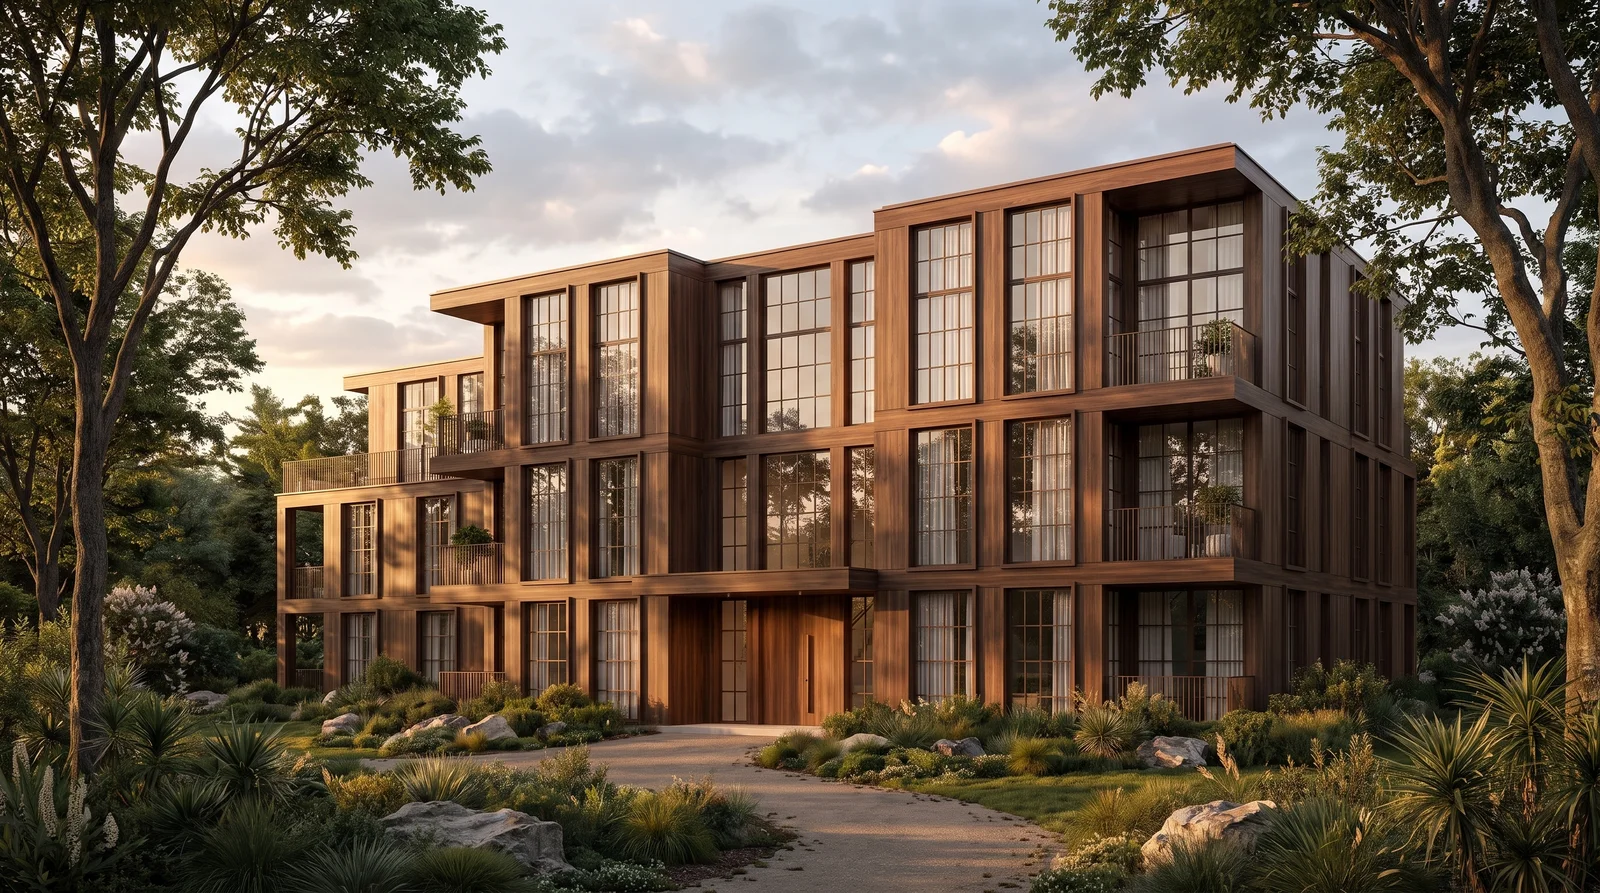
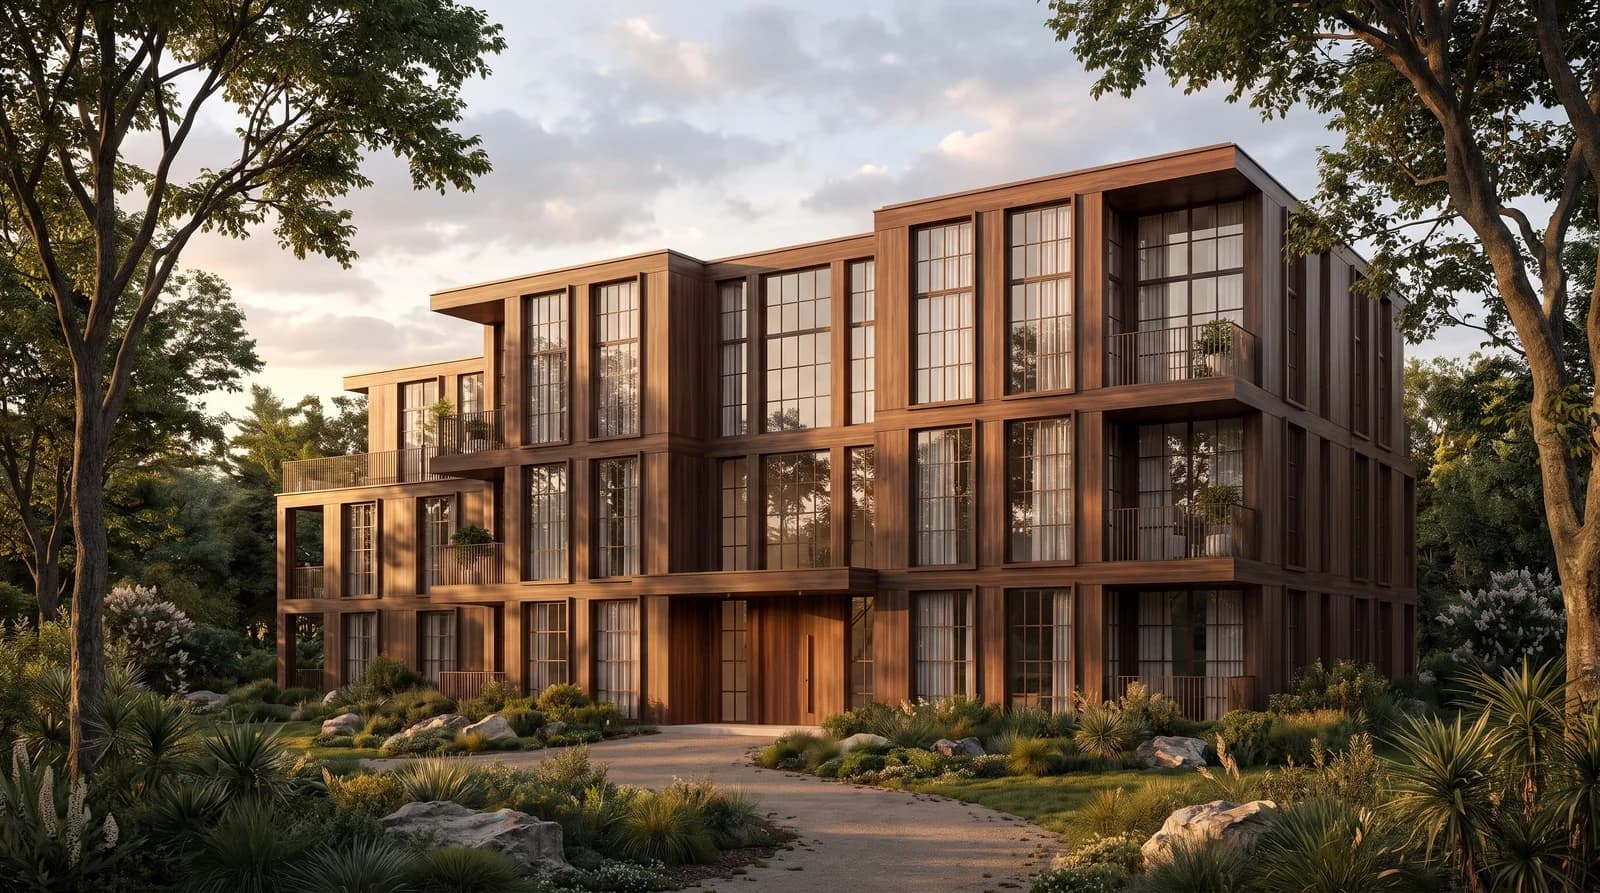
Warm timber cladding, dark window frames and low evening light turn the facade into a material proposal.
Compare the roof edges, window divisions and balcony depths before evaluating the atmosphere. Keep the drawing beside the image.
Scan your drawing or photograph it square-on in even light. Include the whole building or room, with clear openings and edges. Remove distracting notes when they obscure the design.
Name the walls, openings and camera you want to retain. Then describe the proposed cladding, flooring, furniture or lighting. Start with one material direction.
Check the result against your source. Revise an unclear instruction or simplify the change when geometry drifts. Save the selected image with the original sketch for the client review.
Use this architectural perspective sketch as the reference. Keep the stepped rooflines, window positions and balcony arrangement. Explore warm vertical timber cladding, dark metal frames and soft evening light. Keep the same viewing direction. Do not add floors or openings.
Suggested wording to adapt in Renderz. It is not a guarantee of an identical image or exact geometry preservation.
Useful for an early interior or facade concept. Clear edges give the image a better starting point; an ambiguous line may still be interpreted in more than one way.
Export a clean view when a model already exists. Keep the camera and original model so you can compare successive material proposals from a known viewpoint.
Use a plan rendering when the discussion concerns room relationships and finishes from above. A perspective sketch and a floor plan answer different questions.
AI can reinterpret incomplete linework. Use a render to discuss a design direction, and keep dimensions and construction decisions in your drawings.
| Check | Reference | What to compare |
|---|---|---|
| Building geometry | Original sketch and model | Floor count, roof silhouette, projecting volumes and balcony positions |
| Openings | Plans and elevations | Window divisions, door locations and the depth of reveals |
| Material proposal | Specification and samples | Cladding direction, joint pattern, colour and reflectivity |
30 trial credits, no credit card required. Test Full HD renders, 4K upgrades and animations.