
01
Prepare the view
Choose a 3D window perspective, axonometric, elevation, or plan that clearly communicates the project.
ArchiCAD workflow
Your BIM model already contains the design. Renderz helps turn a selected ArchiCAD view into an atmospheric image for review: export the perspective, elevation, or plan, then describe the intended material palette, landscape, interior, and light.
A closer look
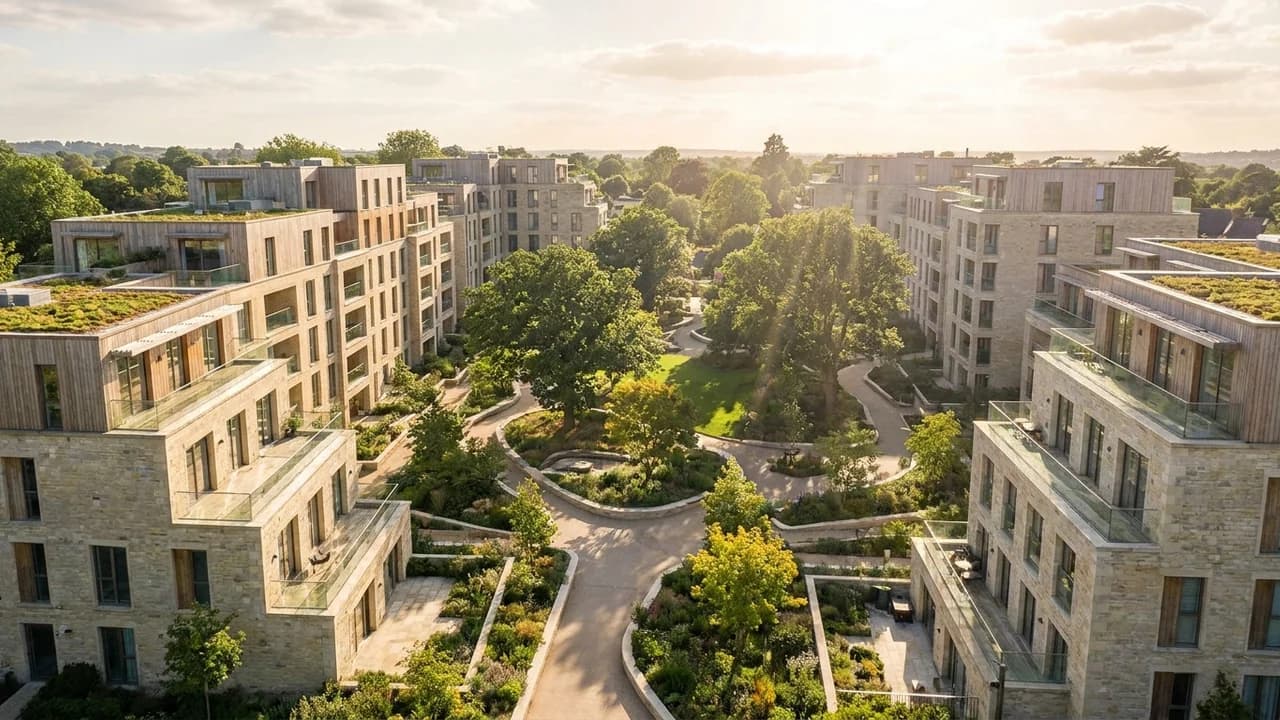
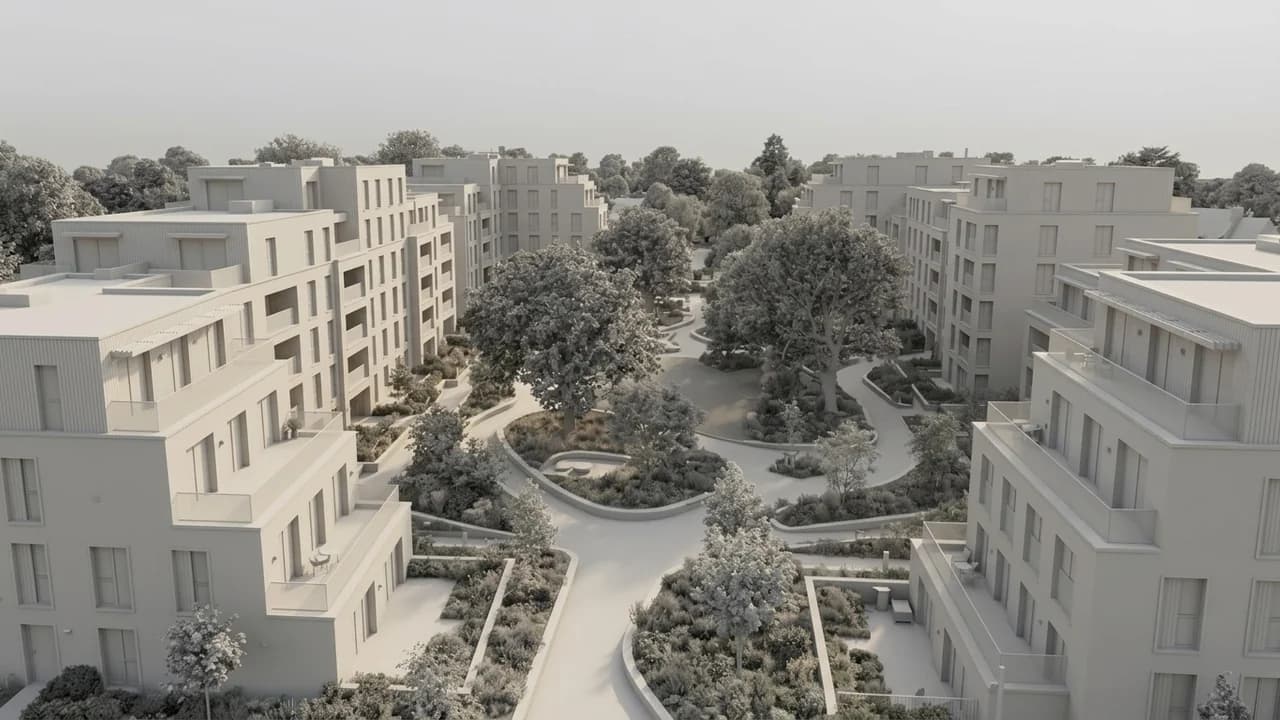
Keep the massing and street network in the source view. Explore planted pedestrian routes, shaded communal gardens and warm facade materials. Preserve the overall building heights.
Illustrative study. Use an image exported from your design software to try a similar workflow.
Use a clean BIM view as the visual structure for the render.
Choose a 3D window perspective, axonometric, elevation, or plan that clearly communicates the project.
Export a high-resolution image with the layers and elements you want the result to follow.
Describe materials, furnishing, landscape, season, and light to create presentation alternatives.
Work from the cameras and documentation views already organized in the ArchiCAD project.
Compare façade and interior directions before every material is fully authored in the BIM model.
Create images that help clients understand atmosphere while the model remains the technical source of truth.
Create interior or exterior perspectives with richer material, light, and context.
Test cladding palettes and landscape character while keeping a clear frontal composition.
Transform a clean floor plan into a more accessible furnished overview.
More software workflows
ArchiCAD is a trademark of Graphisoft. Renderz is independent and is not affiliated with or endorsed by Graphisoft.
Export a clear BIM view and turn it into an atmospheric project image with Renderz.