
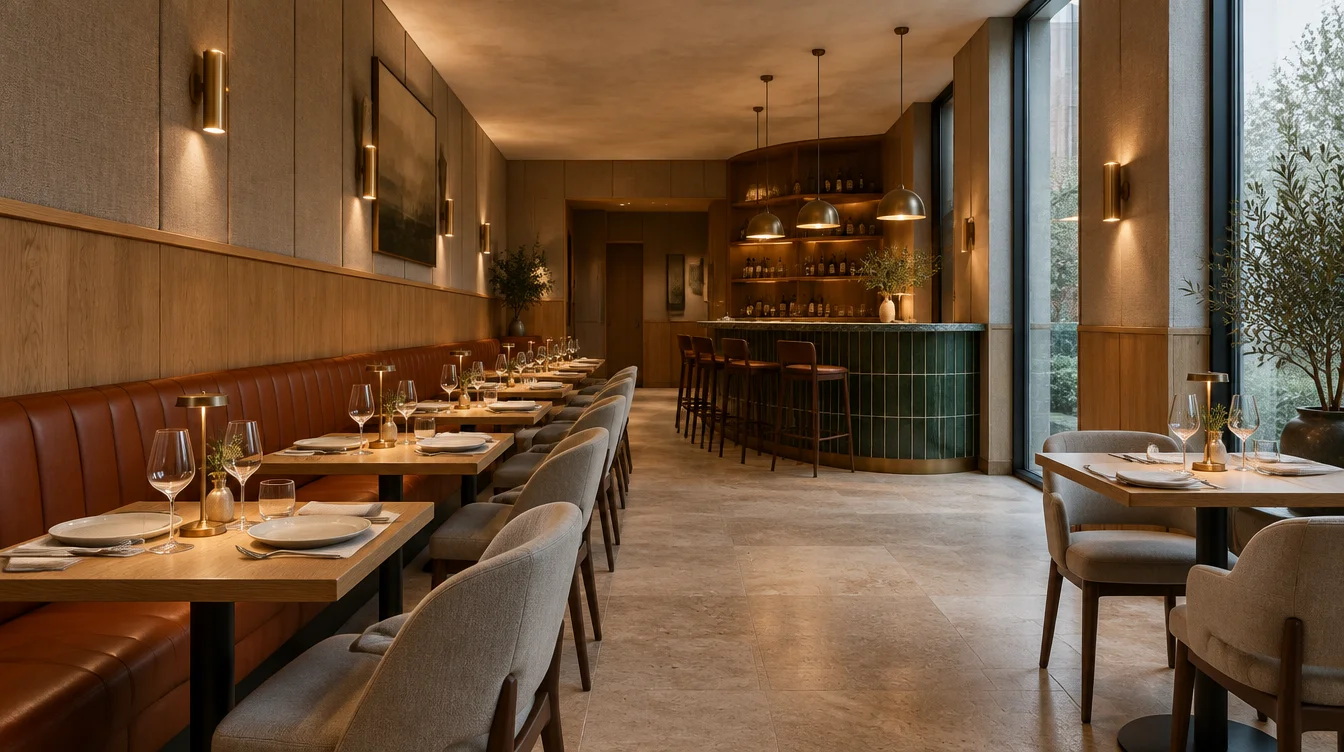
Banquettes and dining furniture
Compare upholstery, chair silhouettes and table finishes. Use your supplier references for the proposed furniture, then verify the product details against the catalogue.

Hospitality interiors
A restaurant concept needs to connect seating, the bar and the mood of service. Use the AI restaurant design generator in Renderz with a site photo, sketch or model view to explore that direction. Compare finishes and lighting in a visual proposal your client can discuss alongside the layout.
A closer look
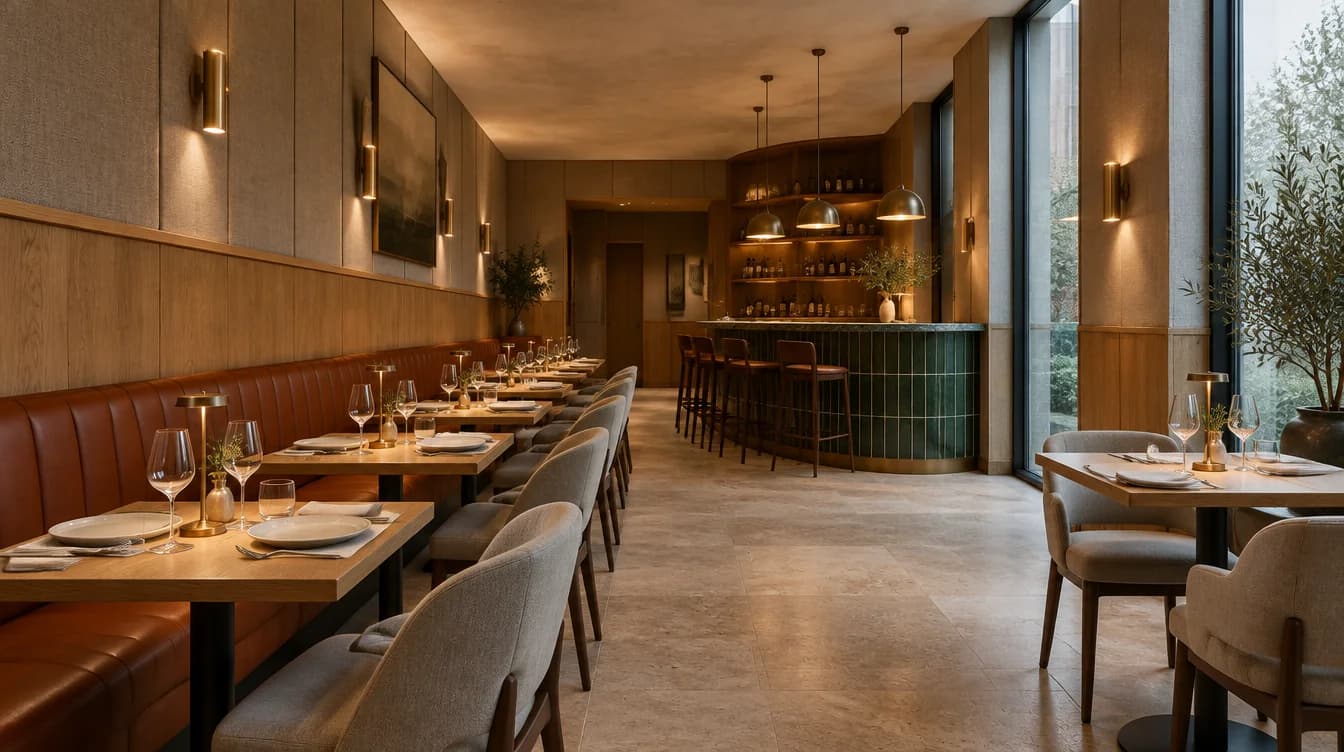
Explore an intimate dining room with a continuous banquette, small tables and a bar that provides a focal point at the back.
Russet upholstery, oak, green tile and brass lighting give the seating and bar a shared palette.
Use the image to discuss atmosphere and finishes. Check table spacing, service routes and actual capacity on the dimensioned layout.
Upload a room photo, perspective sketch or exported model view. Show structural columns, glazing, entrances and any existing bar or fixed joinery that must stay.
Specify the seating, bar finish and lighting direction. Include the furniture references you want to explore, and identify the fixed elements separately from the proposed changes.
Compare upholstery first, then bar materials or lighting. Keep options labelled so the client can approve a direction without accidentally approving a different layout.
Use this restaurant interior view as the source. Retain the existing windows, columns, entrances and main circulation route. Explore russet upholstered banquettes, oak dining tables and a dark green tiled bar. Set the tables for evening service. Use warm pendant and table lighting. Keep the original camera viewpoint.
Suggested wording to adapt in Renderz. It is not a guarantee of an identical image or exact geometry preservation.
Compare upholstery, chair silhouettes and table finishes. Use your supplier references for the proposed furniture, then verify the product details against the catalogue.
Study tile, timber, stone and back-bar lighting together. A visual can establish the material direction while the working drawings resolve equipment and services.
Explore how daylight, pendants and table lights change the room. A concept render helps communicate mood; lighting calculations and on-site samples remain separate checks.
A compelling interior image cannot establish seating capacity, accessibility or operational clearances. Review these with the project team using the measured plan.
| Check | Reference | What to compare |
|---|---|---|
| Dining and service routes | Dimensioned furniture layout | Space behind occupied chairs, routes to the bar and kitchen, and access to exits |
| Furniture and finishes | Supplier specifications and samples | Actual product dimensions, upholstery, cleaning requirements and material suitability |
| Lighting and comfort | Lighting and acoustic design | Light levels, glare and acoustic treatment, beyond the mood shown in the image |
30 trial credits, no credit card required. Test Full HD renders, 4K upgrades and animations.