
01
Choose the source
Use a clean plan for a top-down visualization, an elevation for a façade study, or a 3D view for a photographic perspective.

AutoCAD workflow
Technical drawings explain dimensions; visualizations explain the experience. Export a plan, elevation, or shaded 3D view from AutoCAD and use Renderz to add materials, furniture, landscape, and atmosphere for early communication.
A closer look
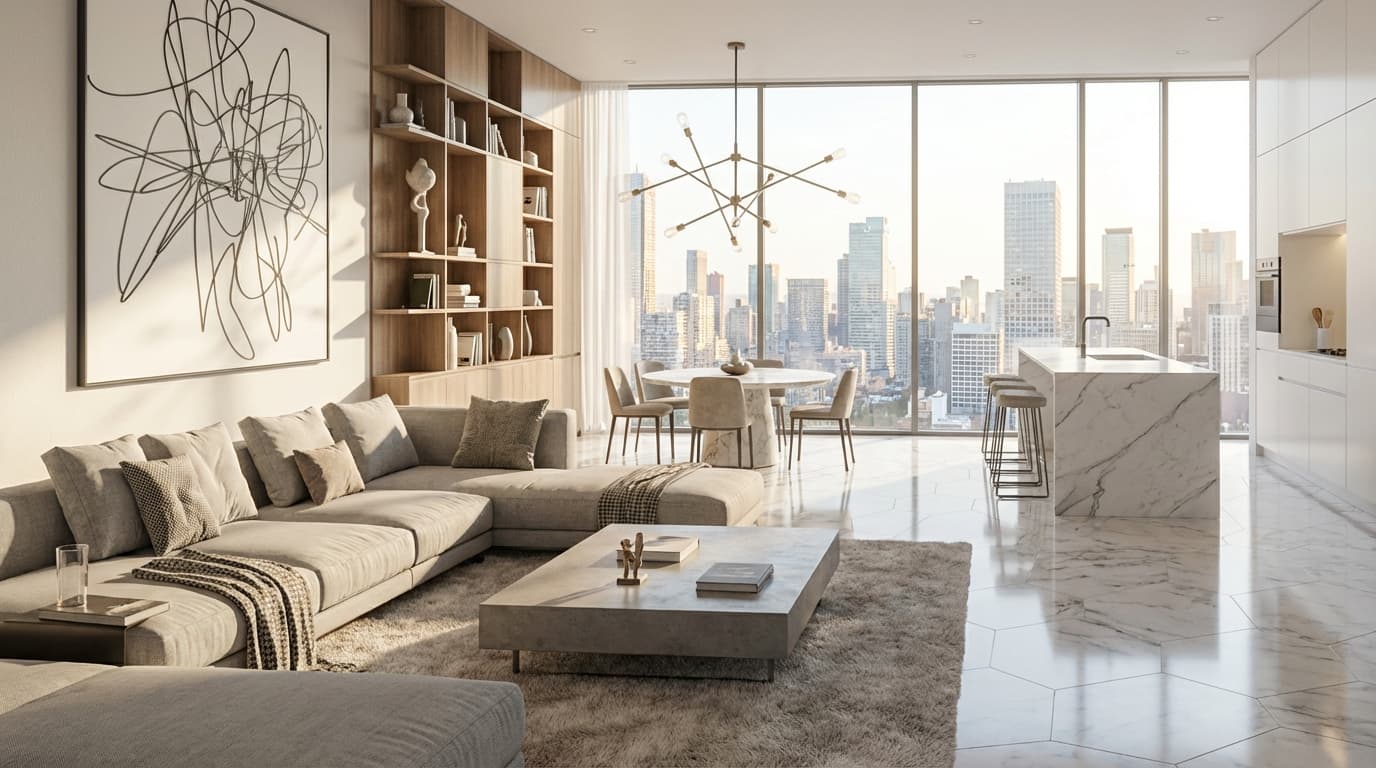
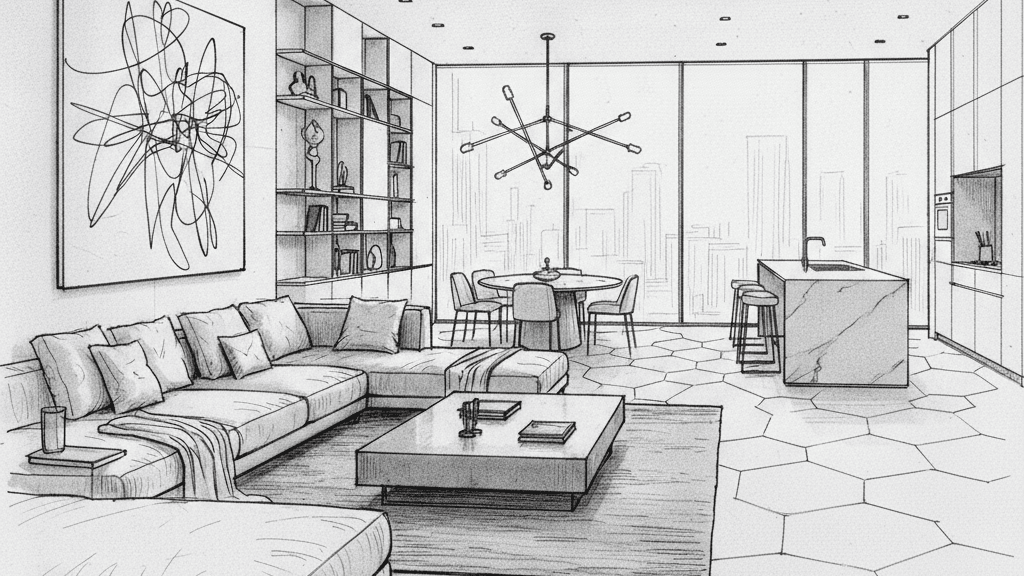
Use this sketch as the composition reference. Explore pale upholstery, timber shelving and soft natural daylight. Keep the main openings and camera angle, then review every generated detail against the sketch.
Illustrative study. Use an image exported from your design software to try a similar workflow.
Choose the right output for the result you want to communicate.
Use a clean plan for a top-down visualization, an elevation for a façade study, or a 3D view for a photographic perspective.
Save a high-resolution PNG or image with strong line contrast and without dimensions you do not want to appear.
Add use, material palette, furnishing, context, and light in plain language.
Add floor finishes, furniture, and visual hierarchy to a readable plan without changing the source drawing.
Test façade palettes and landscape context from a clean exported elevation.
Communicate an intended atmosphere before a detailed 3D visualization model exists.
Create furnished, materialized top-down views for sales, planning, and client review.
Explore cladding, colors, glazing, planting, and daylight while preserving a frontal reading.
Turn basic AutoCAD solids into atmospheric perspectives for early-stage presentations.
More software workflows
AutoCAD is a trademark of Autodesk, Inc. Renderz is independent and is not affiliated with or endorsed by Autodesk, Inc.
Turn a clean drawing or 3D view into a more accessible project image with Renderz.