
01
Prepare a clear view
Open the perspective, elevation, or shaded 3D view that best communicates the design.
Vectorworks workflow
Move from BIM and drafting to atmosphere without rebuilding your project. Export a clear Vectorworks view, elevation, or perspective, then use Renderz to explore materials, planting, furnishing, weather, and light for faster design communication.
A closer look
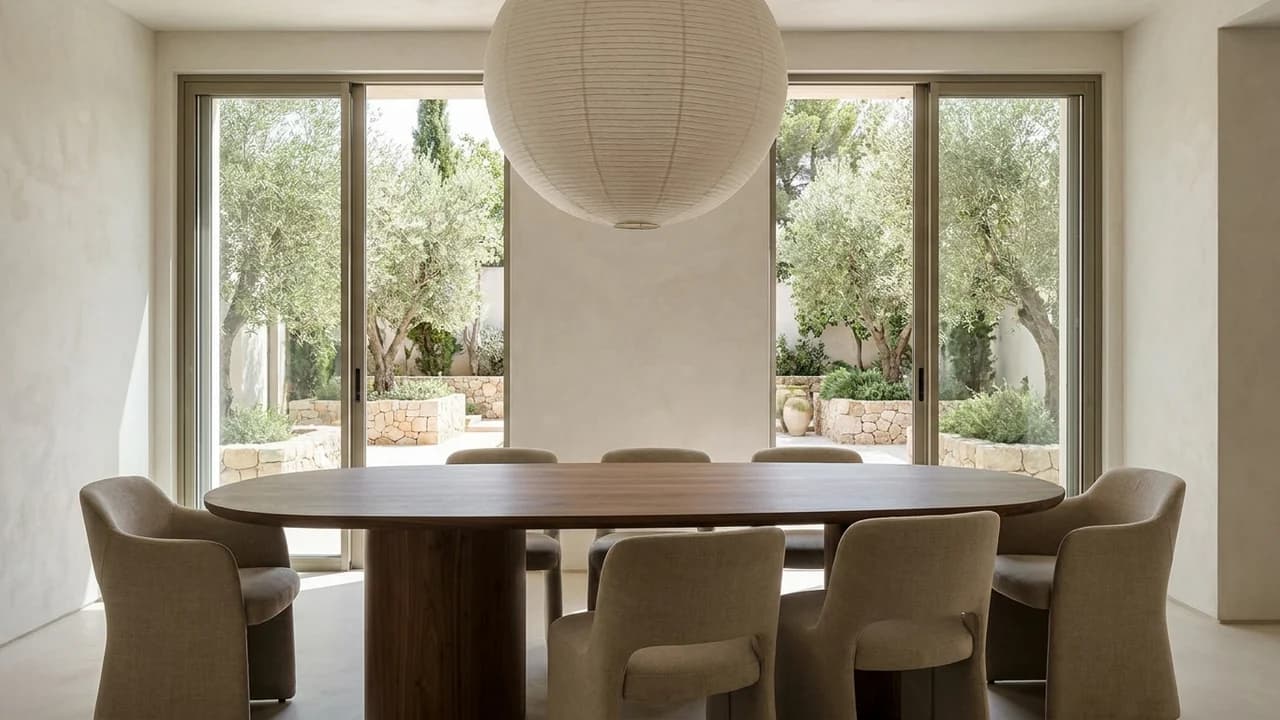
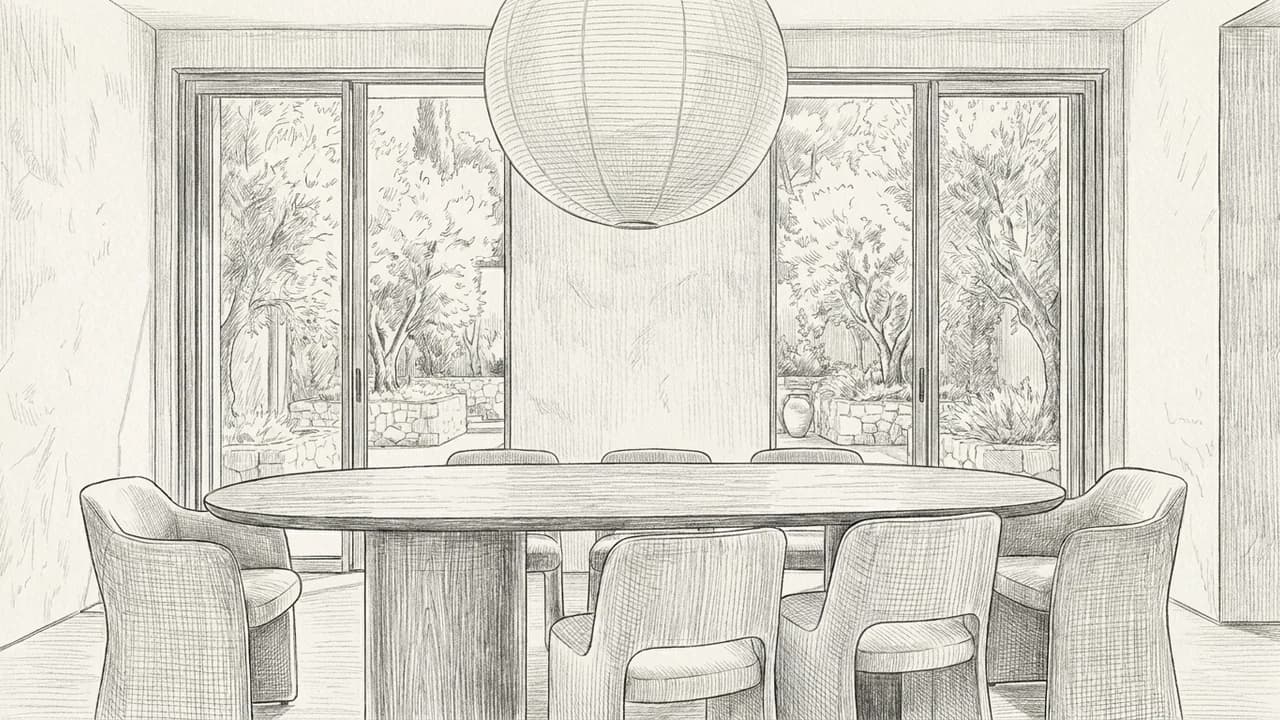
Retain the room and garden glazing. Explore an oak dining table, softly upholstered chairs and one large paper pendant. Use warm neutral materials and natural daylight.
Illustrative study. Use an image exported from your design software to try a similar workflow.
Use the views already prepared for your design review.
Open the perspective, elevation, or shaded 3D view that best communicates the design.
Save a high-resolution image with visible geometry and minimal interface clutter.
Describe surfaces, furniture, vegetation, daylight, and atmosphere, then generate visual options.
Use the same underlying design view to test finishes and moods without duplicating the BIM model.
Add visual context to buildings, interiors, and site designs through one prompt-led workflow.
Produce early visuals while detailed Renderworks setup or specialist visualization is not yet justified.
Explore furniture, finishes, and lighting from an exported room view.
Communicate planting character, season, and atmosphere around a clear site composition.
Turn elevations and building views into accessible images for clients and stakeholders.
More software workflows
Vectorworks is a trademark of Vectorworks, Inc. Renderz is independent and is not affiliated with or endorsed by Vectorworks, Inc.
Export the perspective you already have and explore a client-ready rendering direction with Renderz.