
01
Prepare a clear 3D view
Choose the camera, hide guides and annotations, and keep the walls, openings, roofline, and fixed elements easy to read.
Revit workflow
Keep the BIM model as the technical source of truth and use Renderz for the image you need in the next review. Export a clean 3D view from Revit, upload it, then describe materials, daylight, landscape, and atmosphere. You can test a presentation direction without building a separate visualization scene.
A closer look
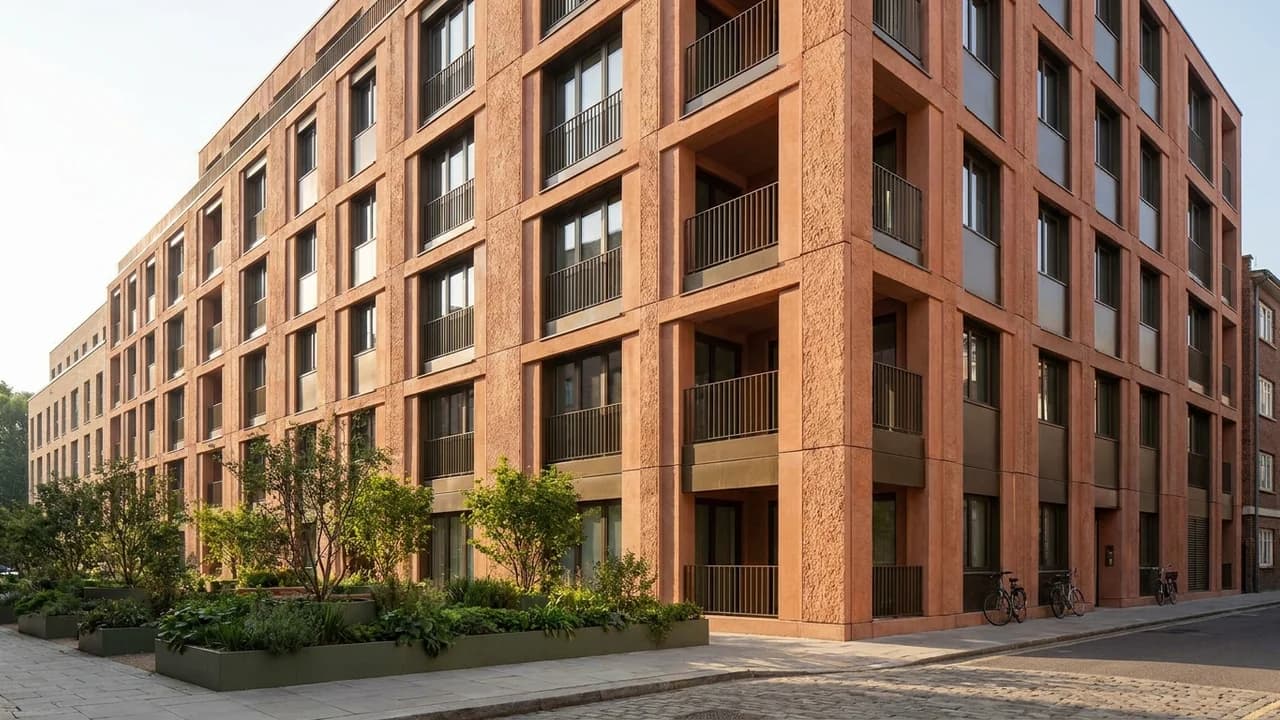
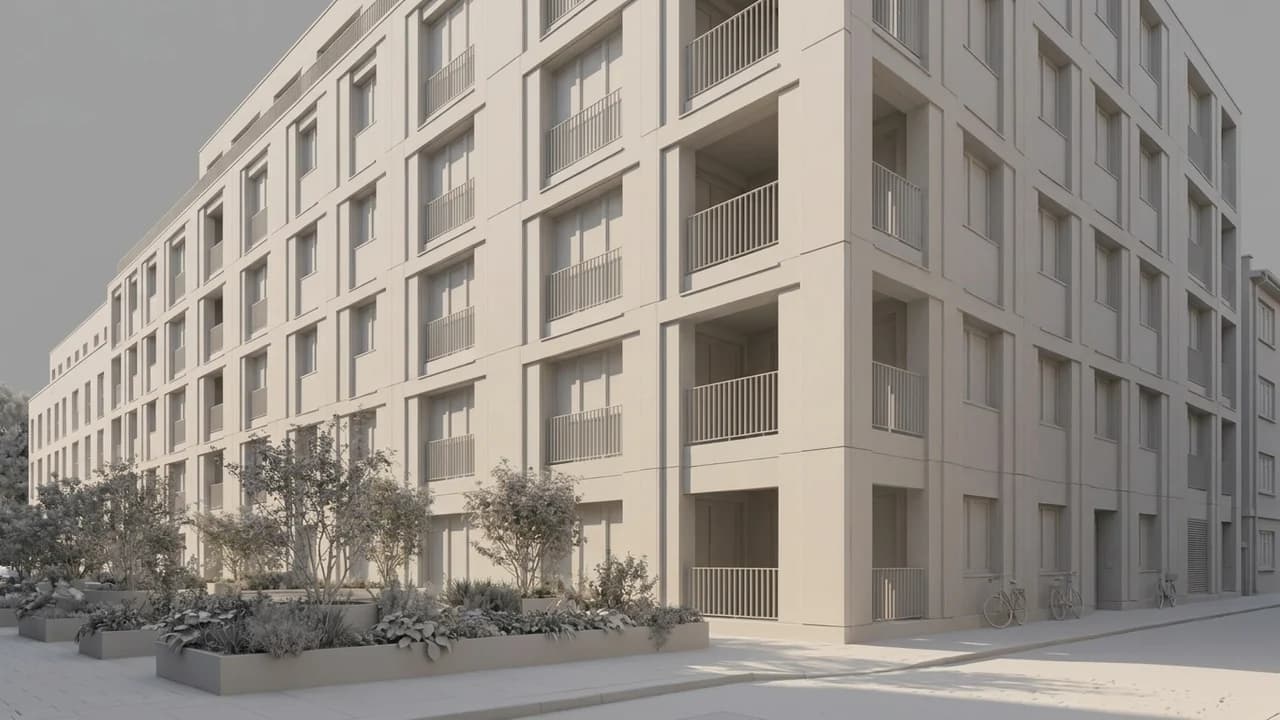
Use the uploaded facade view as the reference. Explore warm brick, recessed balconies, dark window frames and planted ground-floor edges. Keep the floor count and opening rhythm.
Illustrative study. Use an image exported from your design software to try a similar workflow.
A browser-based workflow for design reviews, with no plugin or change to the BIM model.
Choose the camera, hide guides and annotations, and keep the walls, openings, roofline, and fixed elements easy to read.
Export a high-resolution PNG or JPEG from Revit, then use that image as the source in Renderz.
Name the materials, weather, time of day, landscape, and presentation mood. Compare the result with the BIM view before use.
Renderz works from an exported image. Dimensions, assemblies, schedules, and documentation stay in Revit.
The selected viewport guides framing, perspective, massing, and visible openings while the image gains materials and light.
Test façade, interior, and daylight directions during design review before committing to a detailed rendering setup.
Give early massing and openings enough material and daylight context for a focused conversation.
Compare cladding, glazing, planting, and weather from a consistent exported camera.
Prepare a convincing visual when the meeting needs more than a shaded viewport but not a final marketing render.
More software workflows
Autodesk and Revit are trademarks of Autodesk, Inc. Renderz is independent and is not affiliated with or endorsed by Autodesk.
Export a clean 3D view, describe the visual direction, and prepare an image for your next review.