
01
Upload your space
Start with a kitchen photo, plan, elevation, sketch, or perspective. Use a wide, clear image with the geometry you want to retain.
AI design generator
Use an existing kitchen photo, plan, sketch, or model view to explore cabinetry, worktops, splashbacks, islands, appliances, handles, and lighting in a realistic architectural context.
A closer look
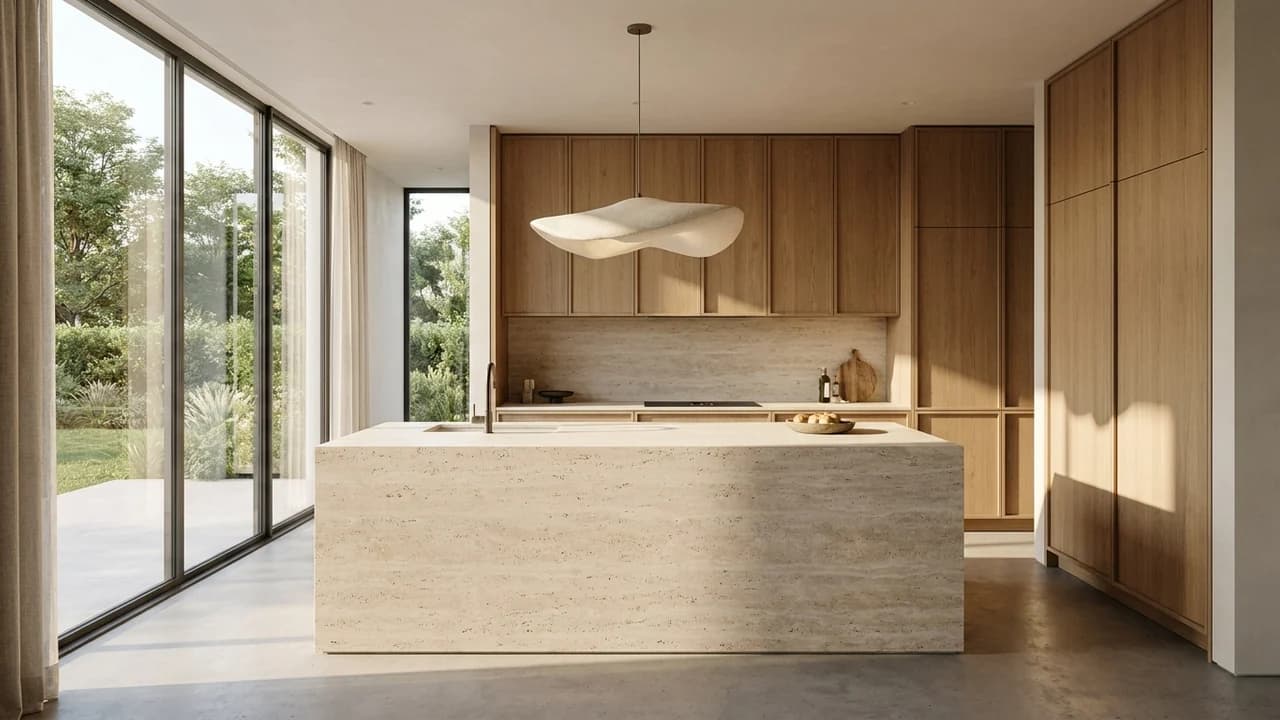
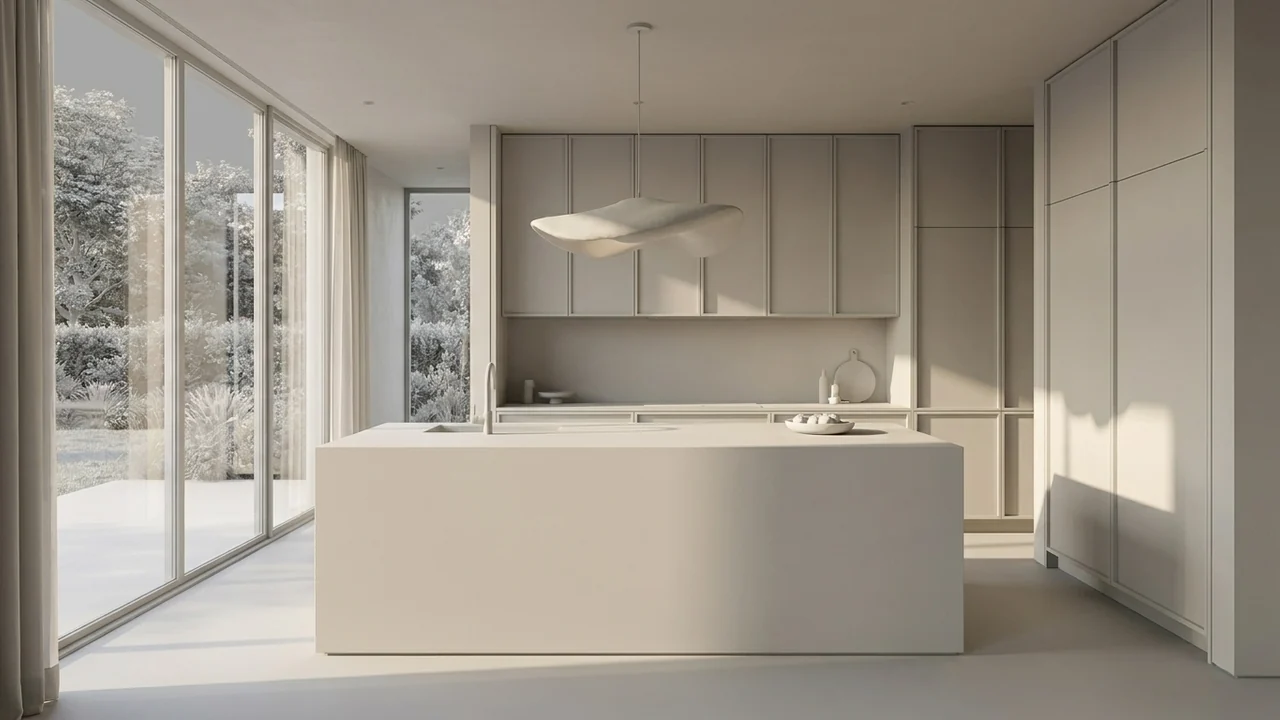
Keep the island footprint, cabinet layout and windows. Explore natural oak fronts and a pale limestone-look island, with a restrained backsplash and warm daylight.
Keep the spatial cues in your source while exploring a new visual direction.
Start with a kitchen photo, plan, elevation, sketch, or perspective. Use a wide, clear image with the geometry you want to retain.
Give precise instructions for cabinetry, worktop, island, appliances, splashback, handles, and lighting. Add reference images when products or styles matter.
Compare the result, adjust one decision at a time, and keep refining the selected version in Render Studio.
Compare a key design direction without rebuilding or manually compositing the source image.
Keep the same viewpoint while testing alternatives for a more useful side-by-side review.
Turn an early idea into a visual that clients and collaborators can discuss concretely.
Explore and compare a visual direction before committing to detailed documentation.
Present a coherent option during a client, brand, or internal design review.
Use the selected image as a clear brief for the next technical design phase.
Explore more AI design generators
AI-generated visual concept. Always verify dimensions, regulations, feasibility, and technical decisions with the relevant professionals.
Upload your space, describe the direction, and explore a realistic visual concept with Renderz.