
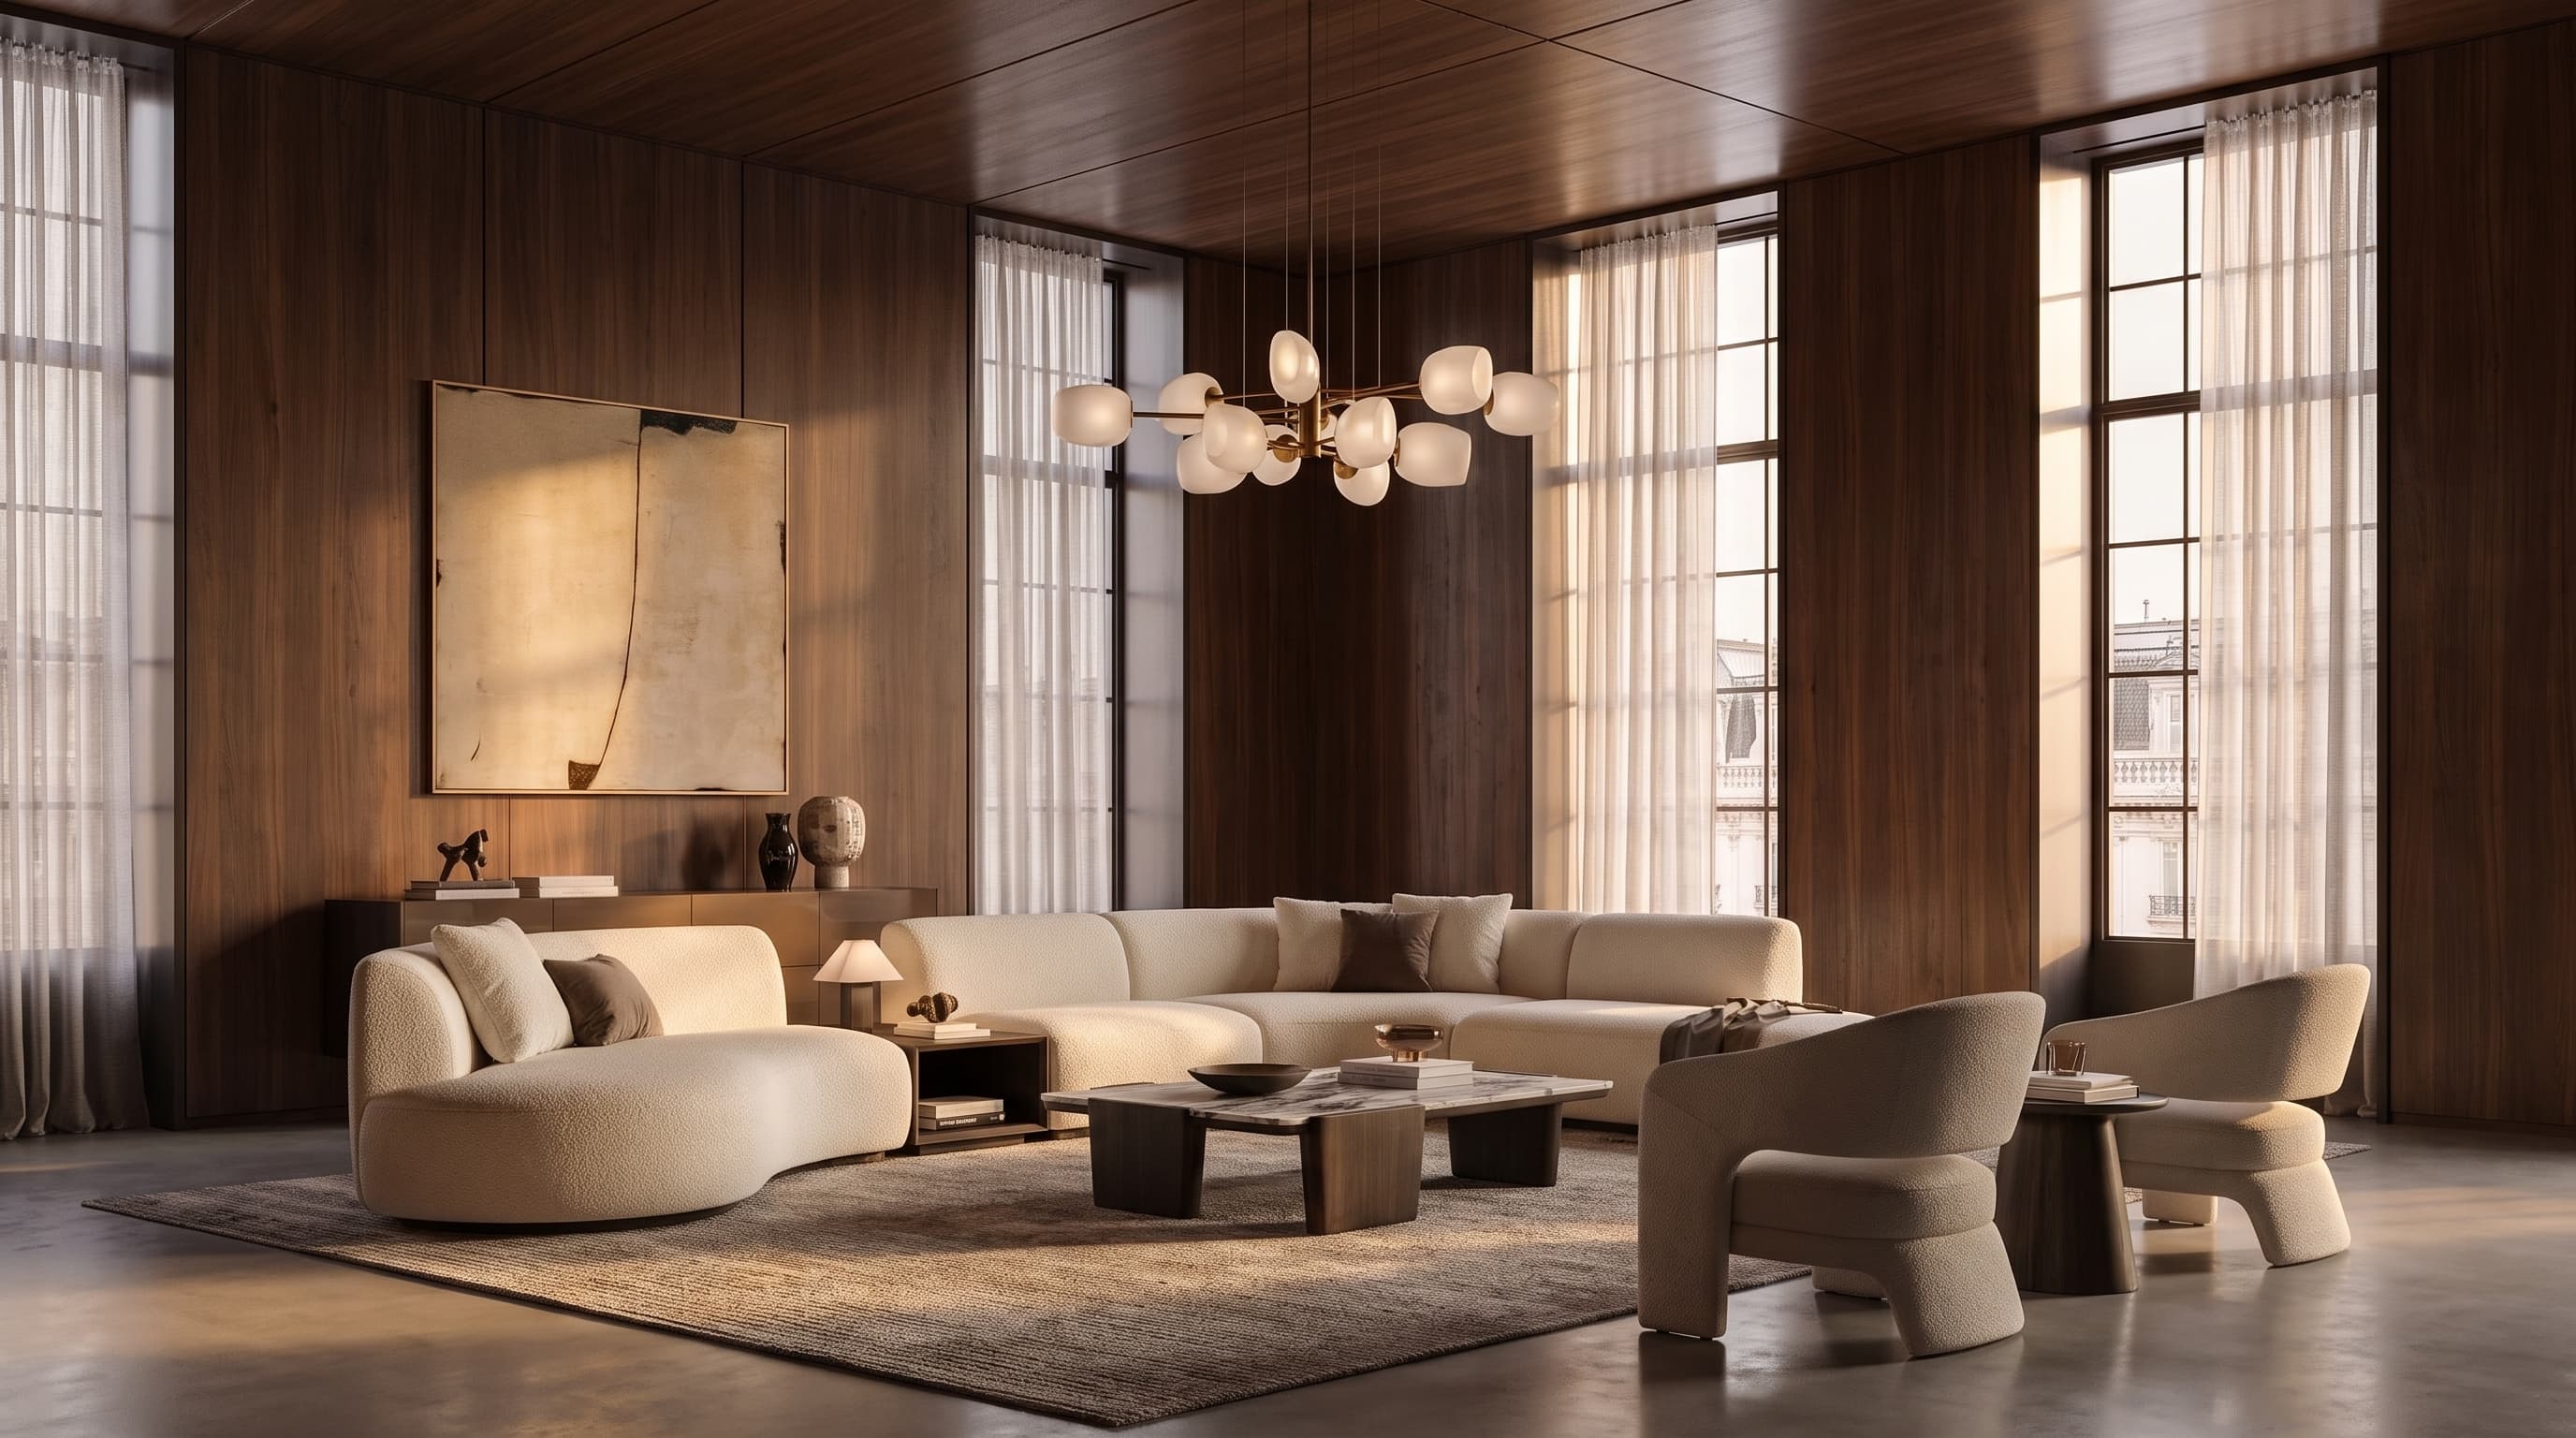
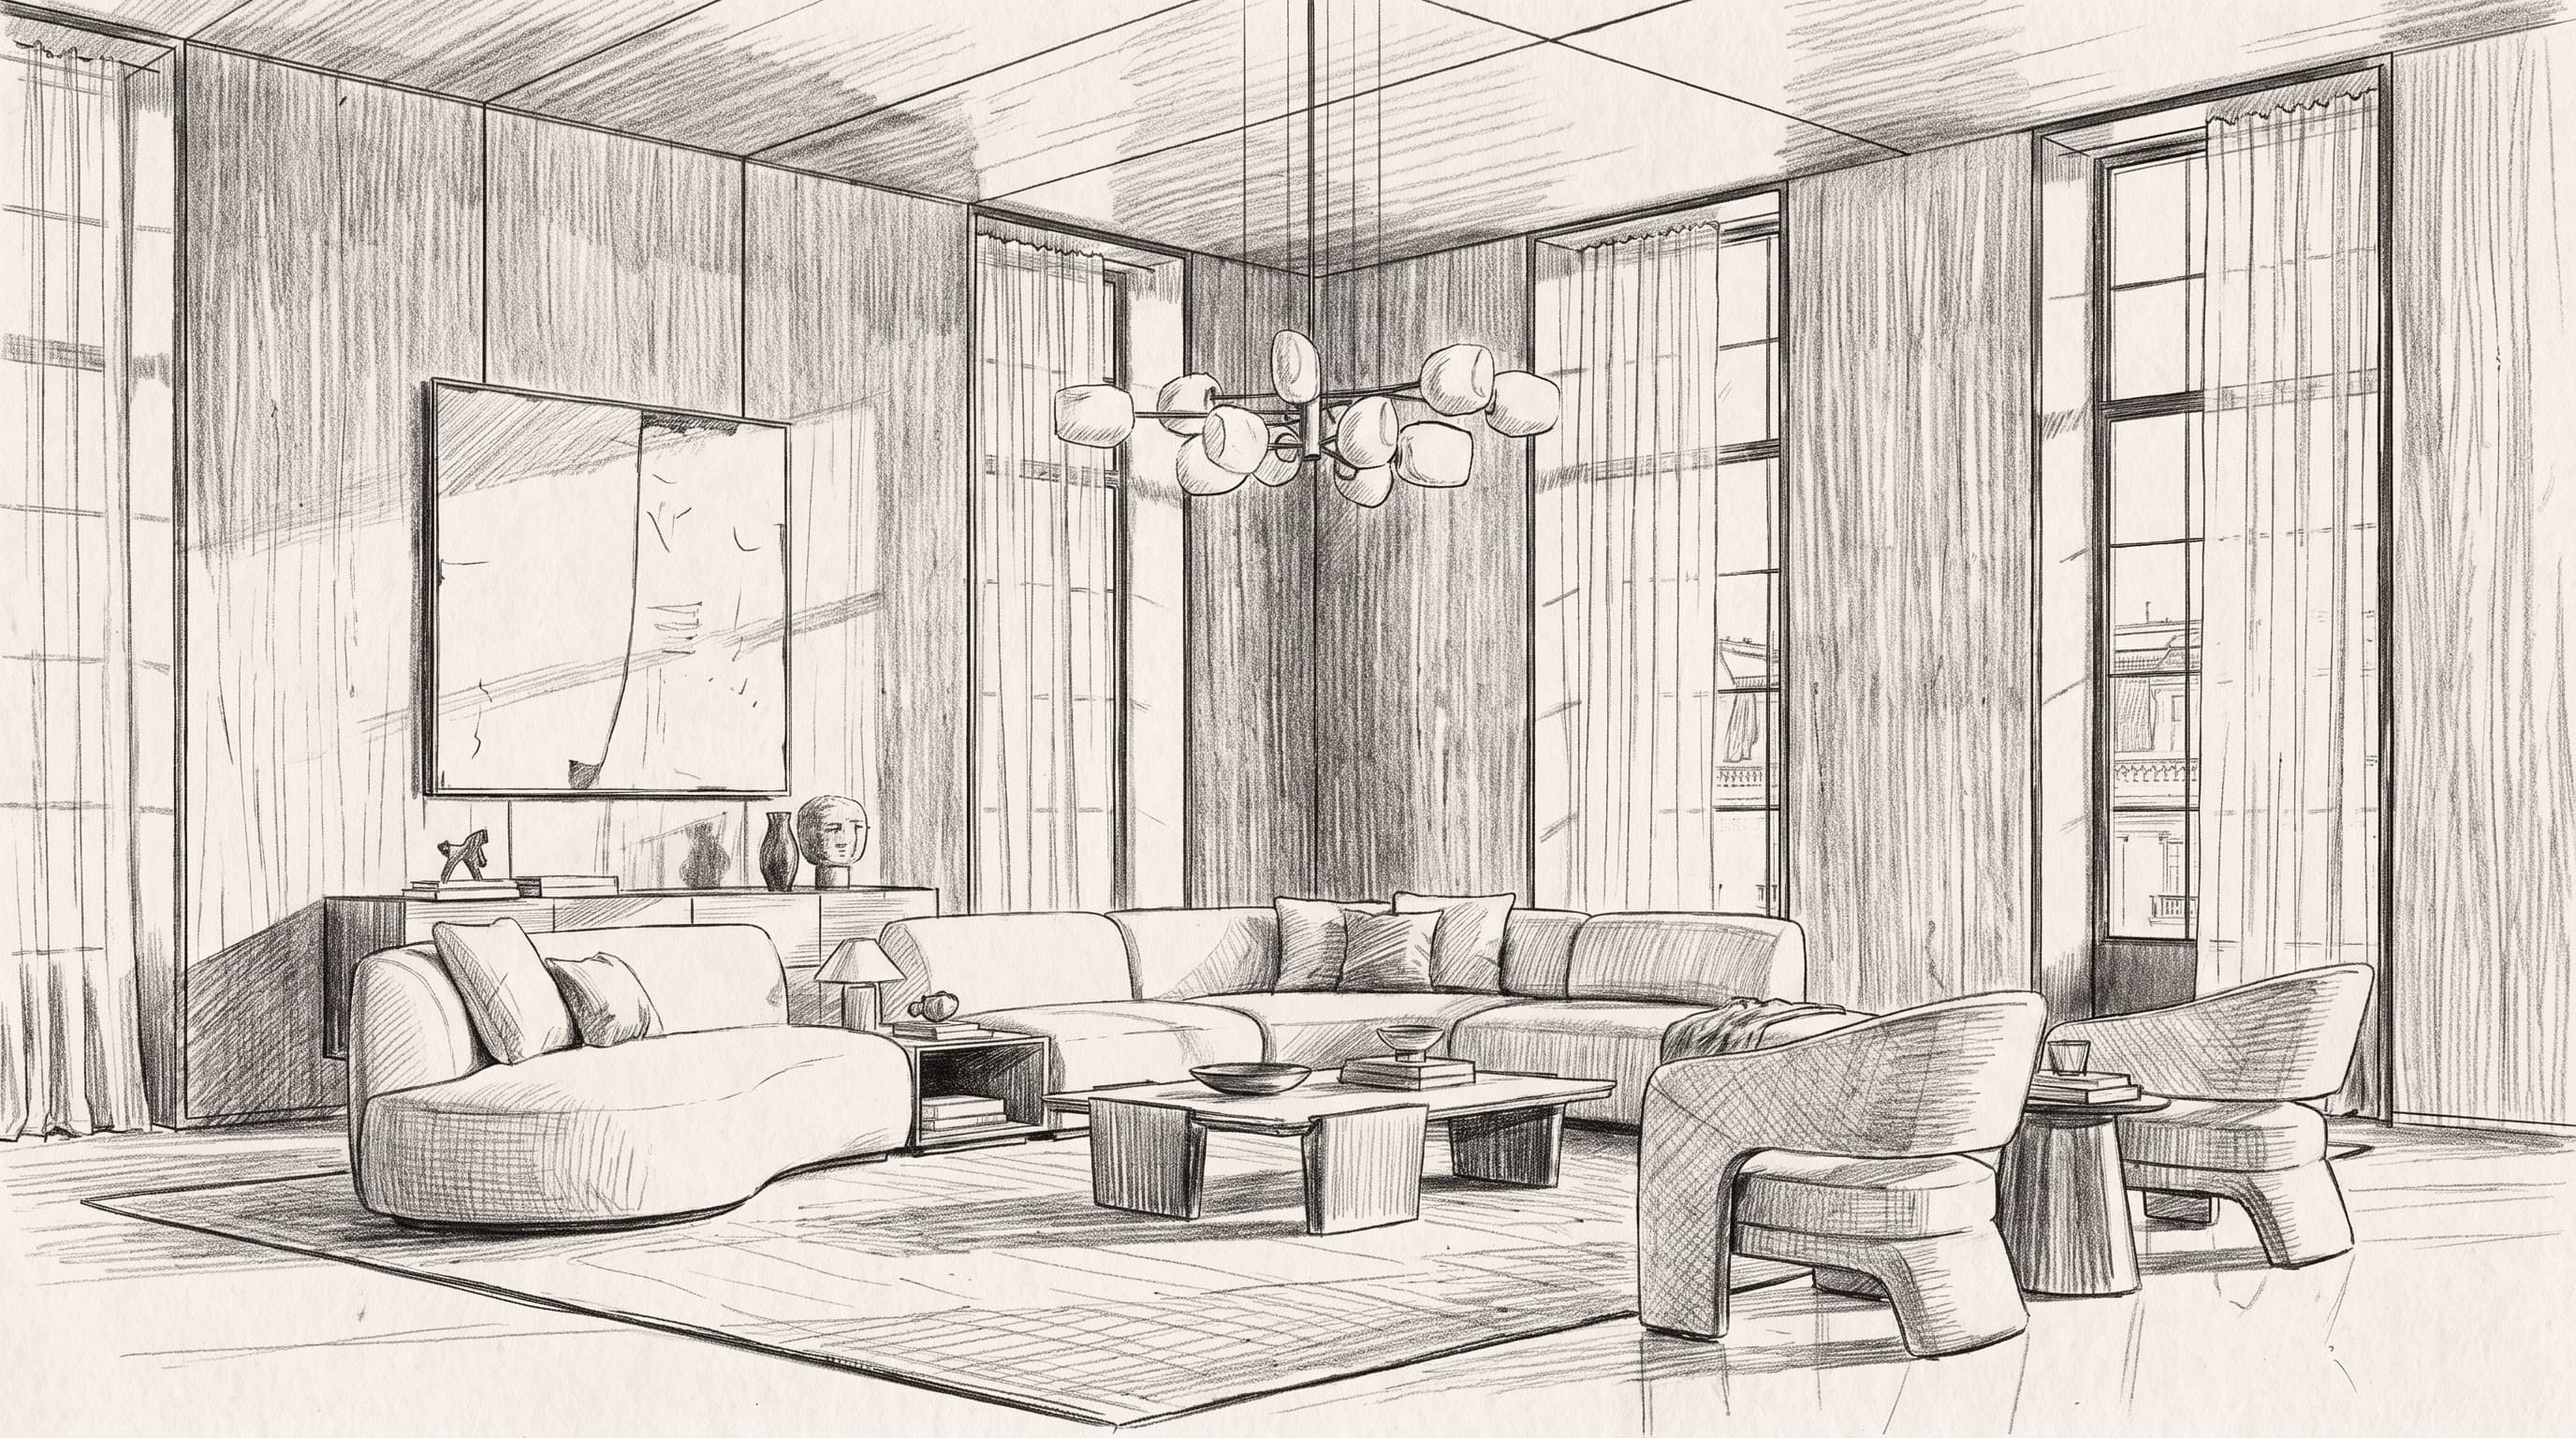
First render
Give an idea its first form
Start with a sketch, a photo or a 3D view. Describe your intent to create a first visual proposal.
You can also import a PDF or photo of a floor plan to reconstruct and edit your space in 2D and 3D.
Present concepts with ease. Get client approvals faster.
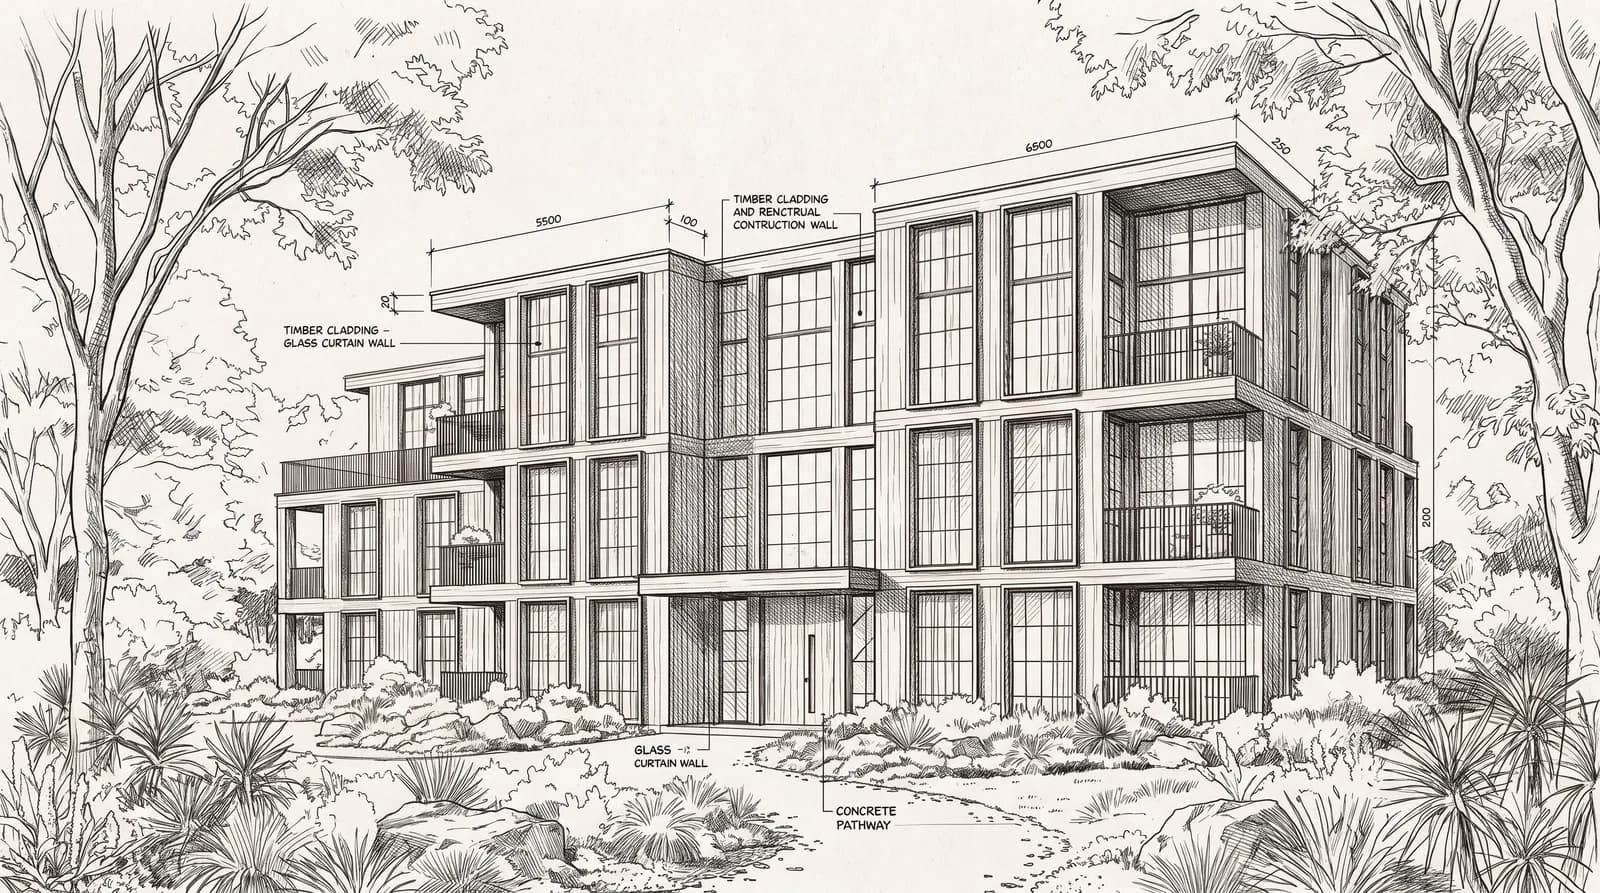
From plan to render to animation · 40 sec
A first image starts the conversation. The tools to develop it help you make the next decision.
Start with a sketch, a photo or a 3D view. Describe your intent to create a first visual proposal.
You can also import a PDF or photo of a floor plan to reconstruct and edit your space in 2D and 3D.
First render
Start with a sketch, a photo or a 3D view. Describe your intent to create a first visual proposal.
You can also import a PDF or photo of a floor plan to reconstruct and edit your space in 2D and 3D.
Materials & lighting
Light wood or a darker finish? Change materials, lighting and atmosphere from your render, then compare directions.
The Studio keeps your variations in a history you can return to.
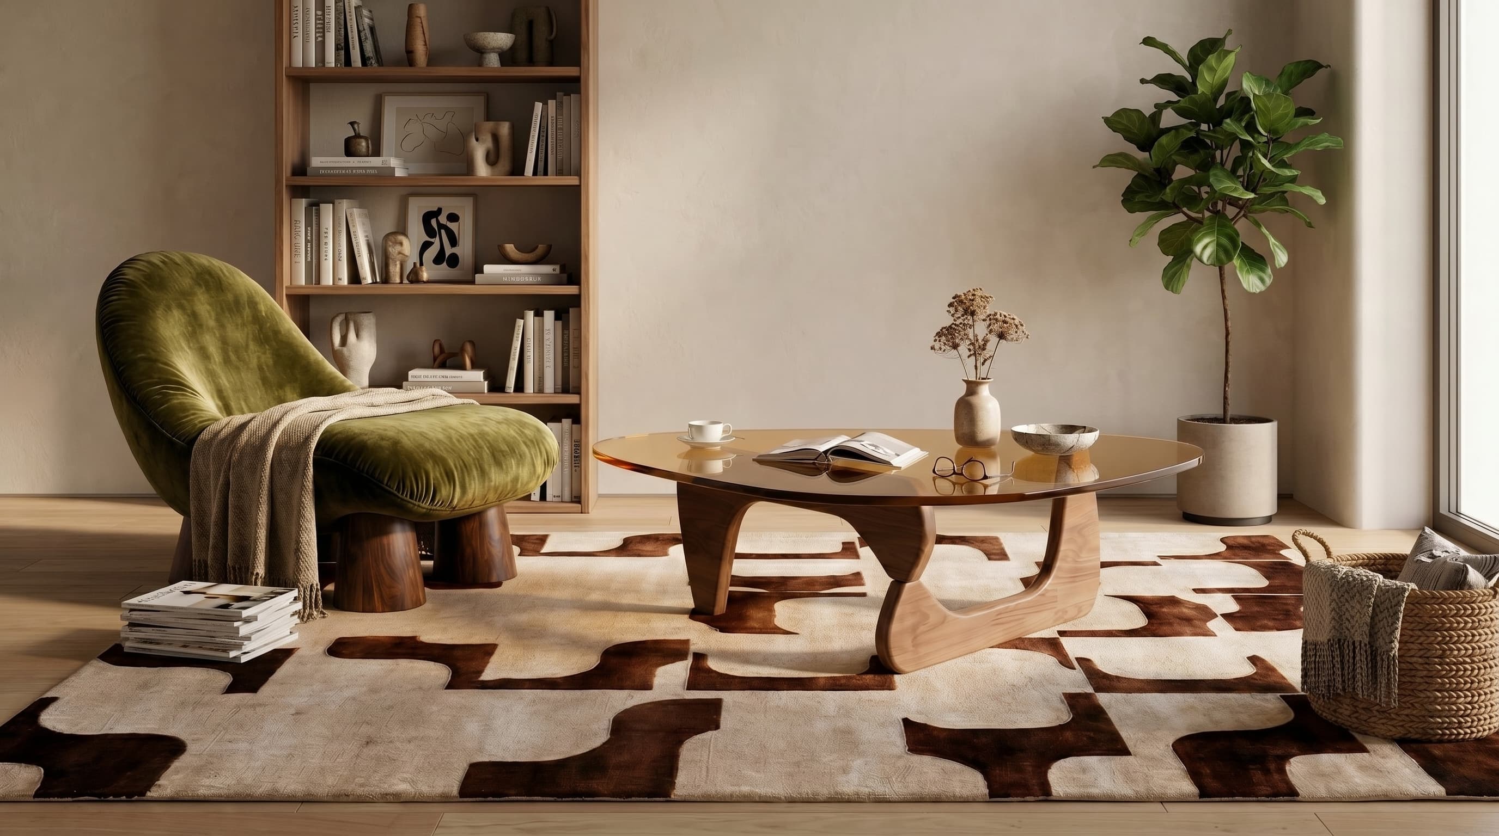

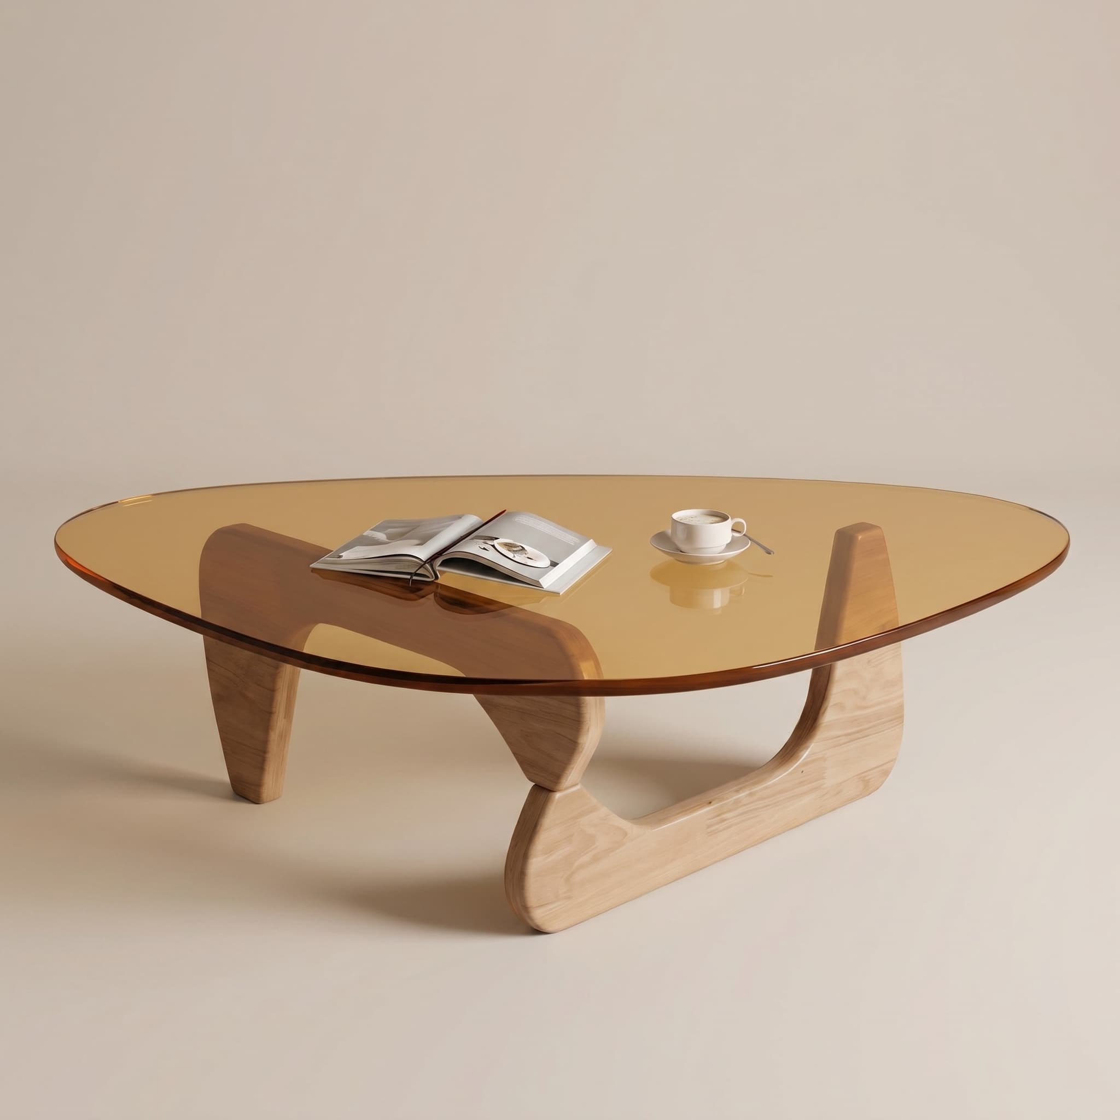
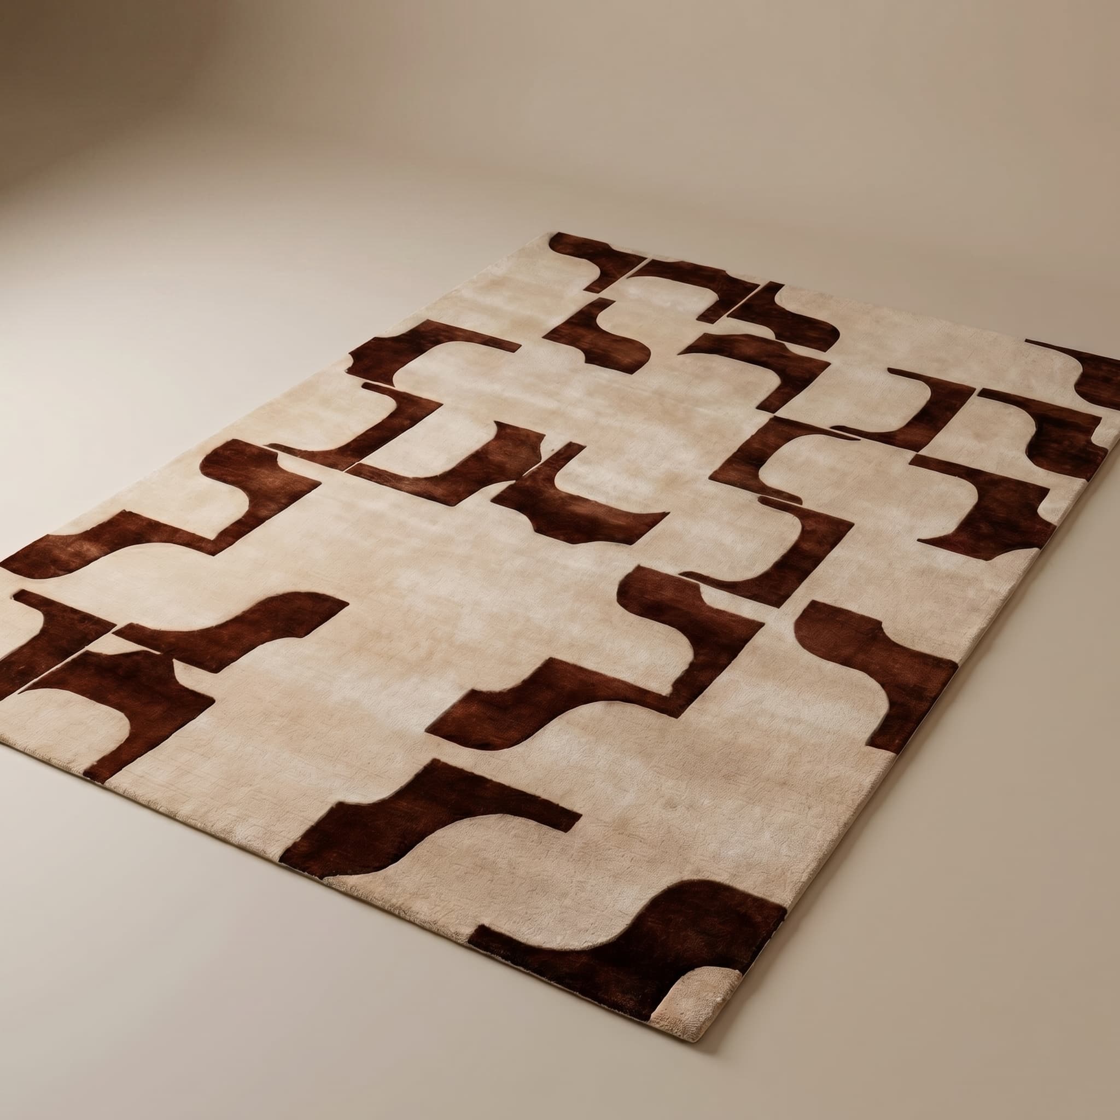
Place these pieces in a warm interior, with soft daylight and natural materials.
Furniture
Import your own furniture references and compose a scene around the pieces that matter to your project.
Your product catalog and source images stay available for future creations.
Animation
Animate an image into a 5, 10 or 15-second clip for a presentation, a listing or social media.
For still images, create in Full HD and export your final selection in 4K.
Import a PDF or a photo of your plan. Reconstruct an editable 2D plan and 3D model, adjust the layout, then choose the view you want to render.
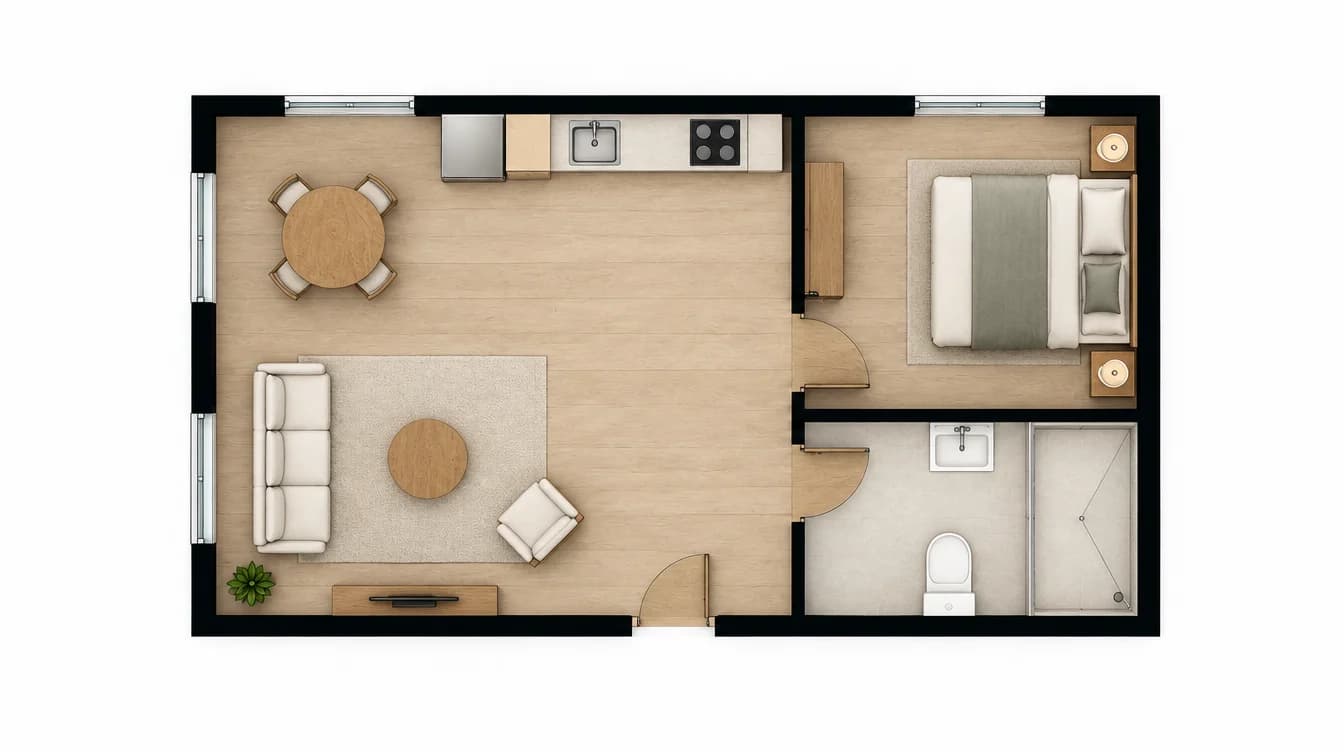
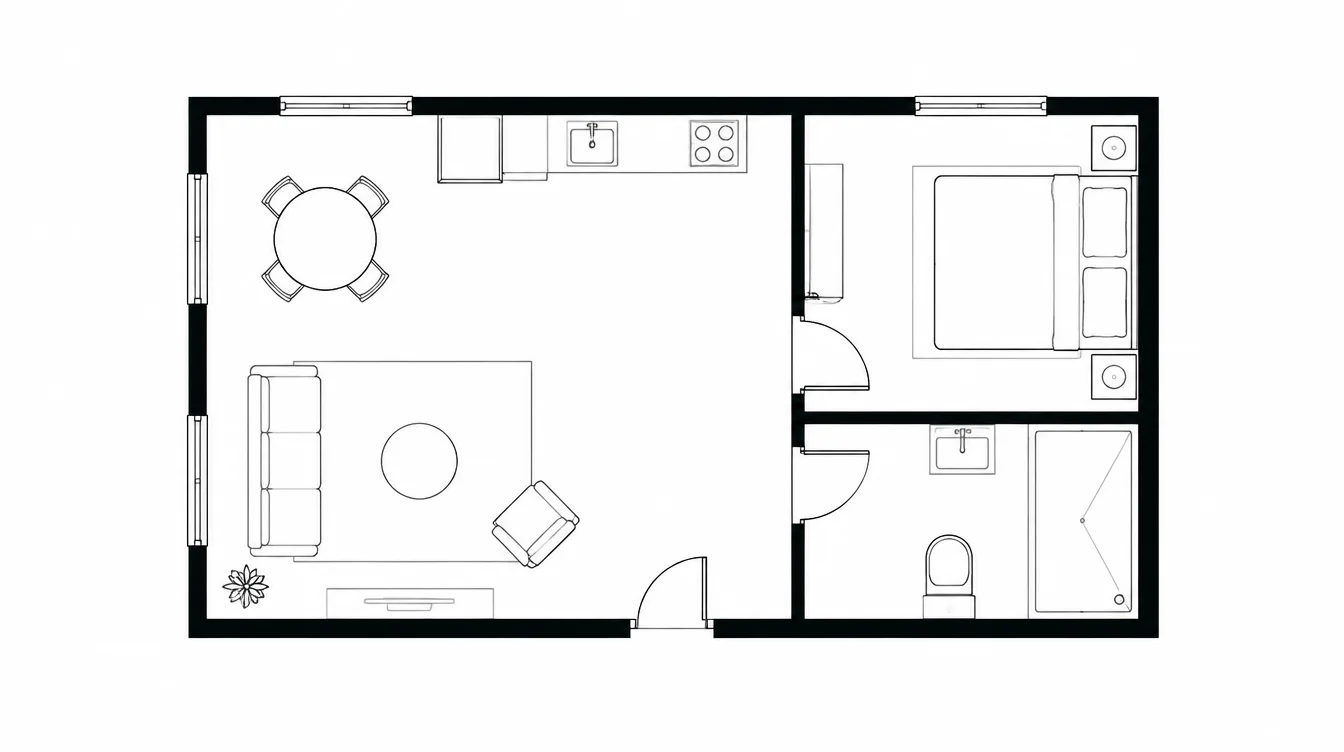
A PDF page, a scan or a photo. Start from the document you already have.
Reconstruct the walls, check the dimensions and adjust openings and layout.
Position a camera and turn your chosen view into a photorealistic image.
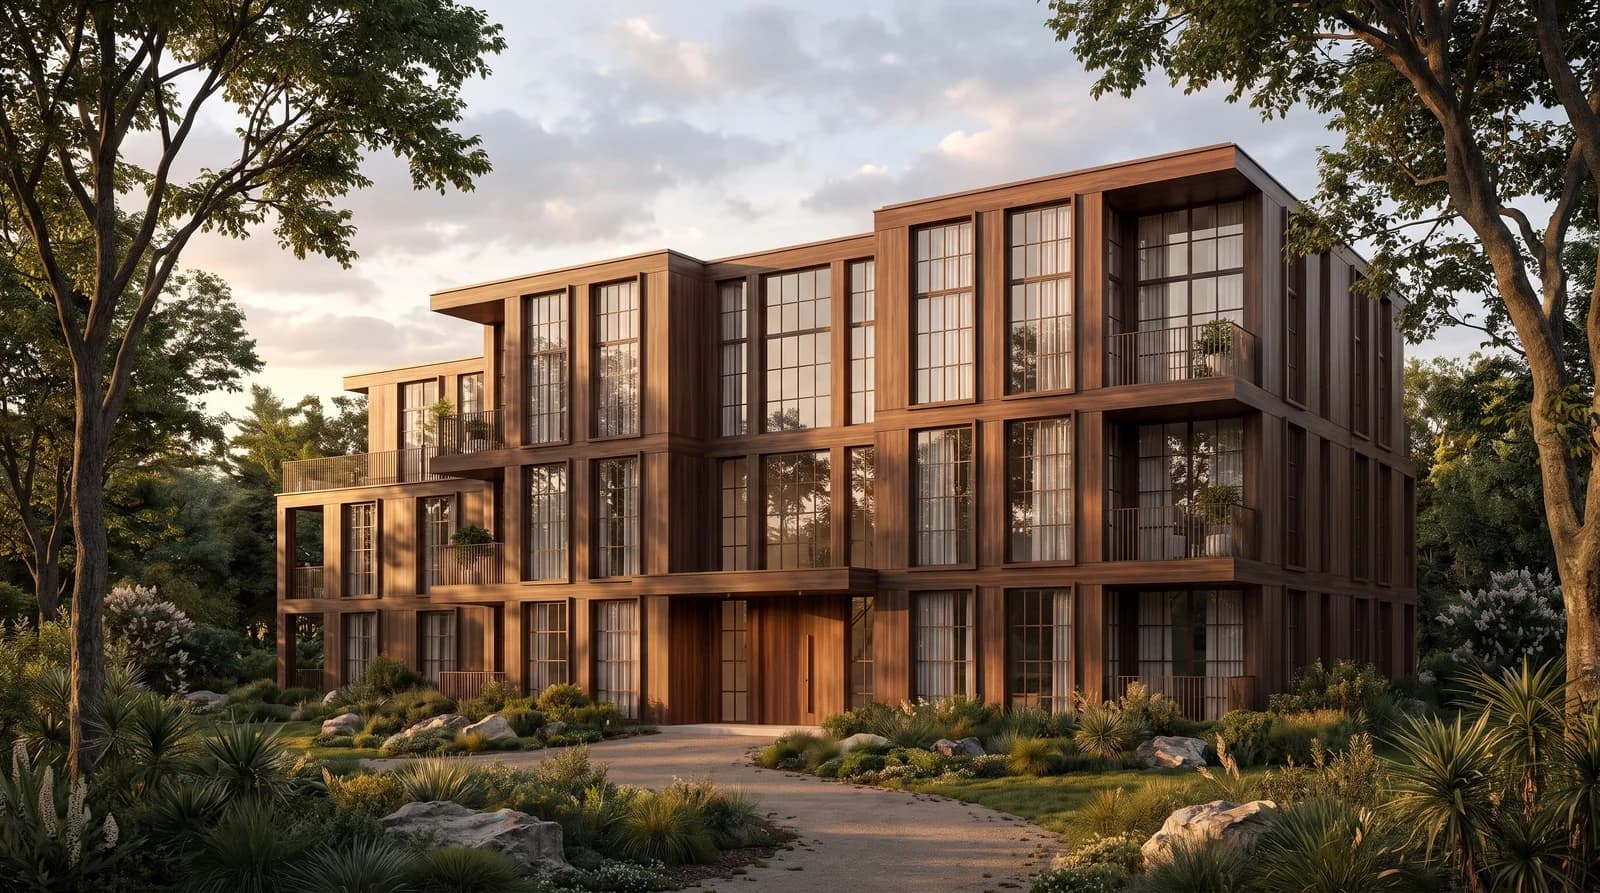
Architecture, interiors, materials and objects. Explore what a new perspective can look like.
4K upscales that hold texture, reflection, and material nuance, even on the big screen in the review.
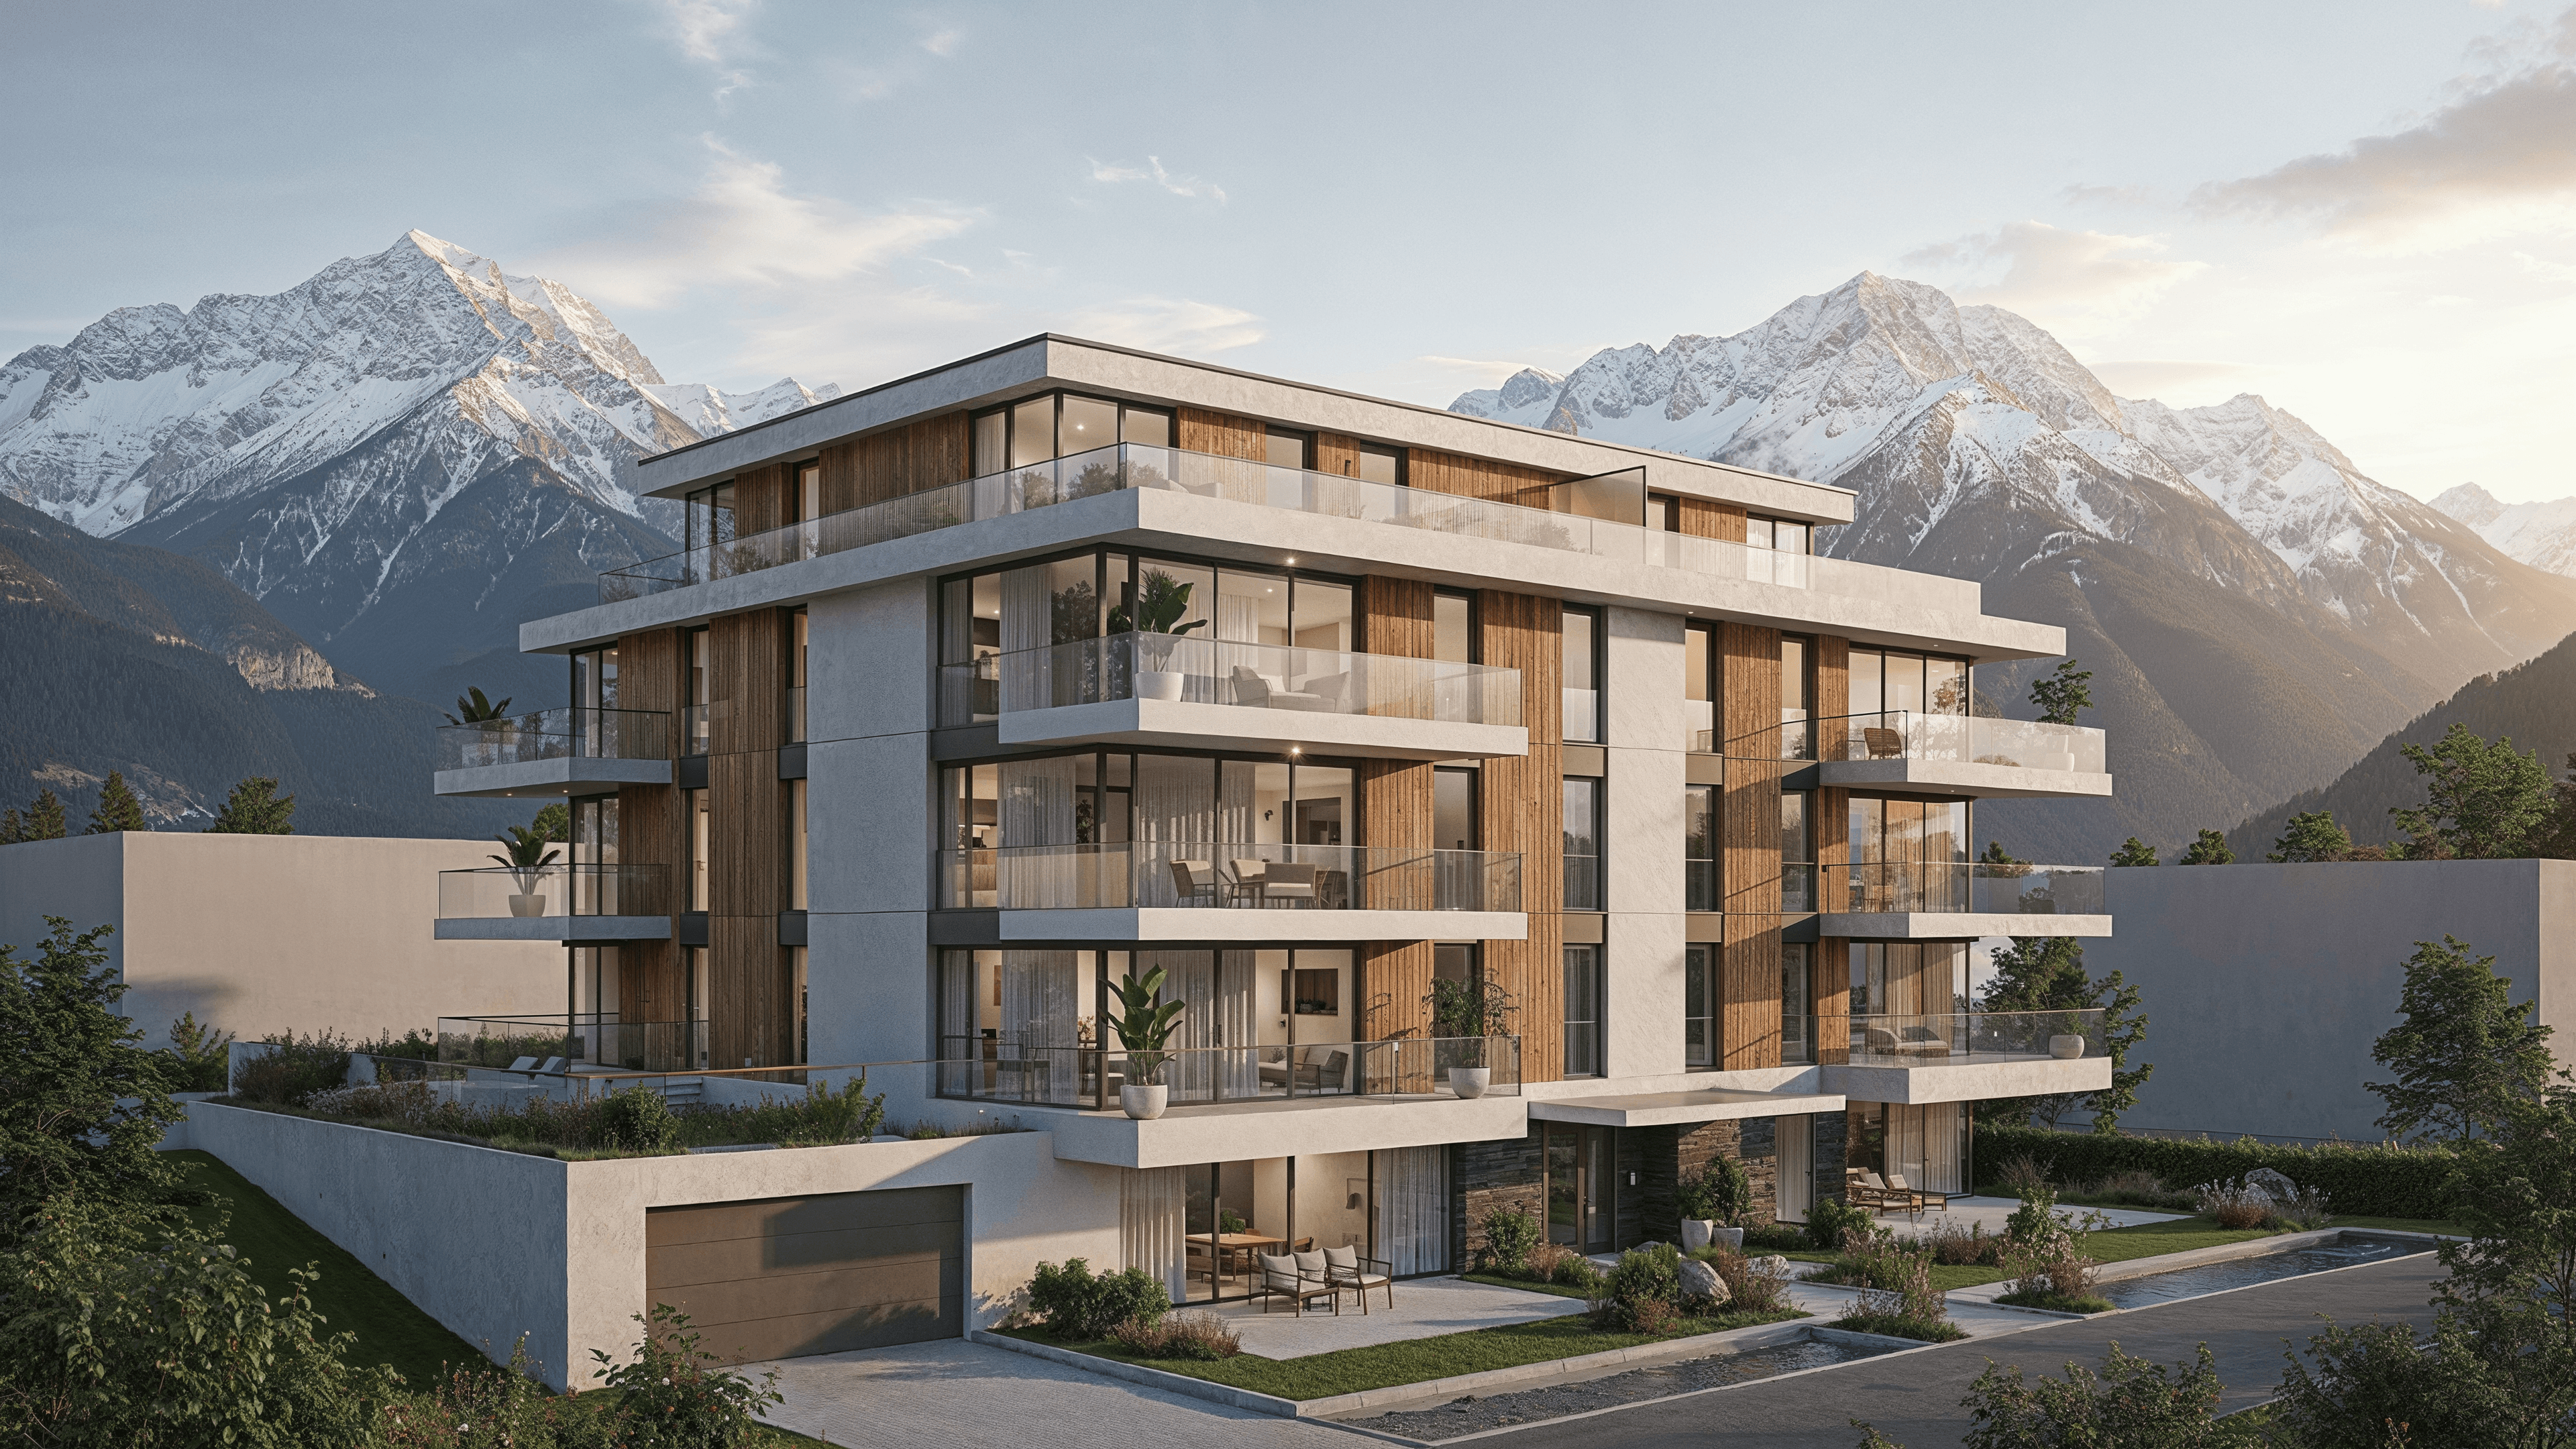
Hover to inspect the finish →
Start with 30 free trial credits for up to 5 Full HD renders, then choose the monthly credit volume you need.
Starter
For occasional projectsExplore ideas and create visuals for occasional projects.
Billed monthly
Up to
50Full HD renders / month
300 credits / month
If all credits are used for Full HD images.
Features:
Solo
RecommendedCompare more ideas and produce visuals for your regular projects.
Billed monthly
Up to
133Full HD renders / month
800 credits / month
If all credits are used for Full HD images.
Features:
Studio
For teamsCreate together, with a shared workspace and credits for every seat.
Billed monthly · per seat
Up to
333Full HD renders / month · per seat
2,000 credits / seat / month
If all credits are used for Full HD images.
Features:
No. Start with a sketch, photo or screenshot from your design software. The Plan Studio also lets you draw a floor plan and choose a viewpoint directly in Renderz.
Yes. Reopen it in the Studio to describe a change, work on a selected area or use references. Your variations remain in the project history.
Renderz uses your source and instructions to guide the composition. AI-generated results can still differ. Check openings, proportions and details before presenting: a visualization does not replace a technical drawing.
The trial includes creation tools, the Studio, 4K export and animations within your trial allowance. No credit card is required. Verify your email to get started.
Starter, Solo and Studio offer the same creation tools with different monthly credit allowances. Studio offers a shared team workspace with per-seat billing. The costs of Full HD renders, 4K exports and animations are shown in the pricing guide.
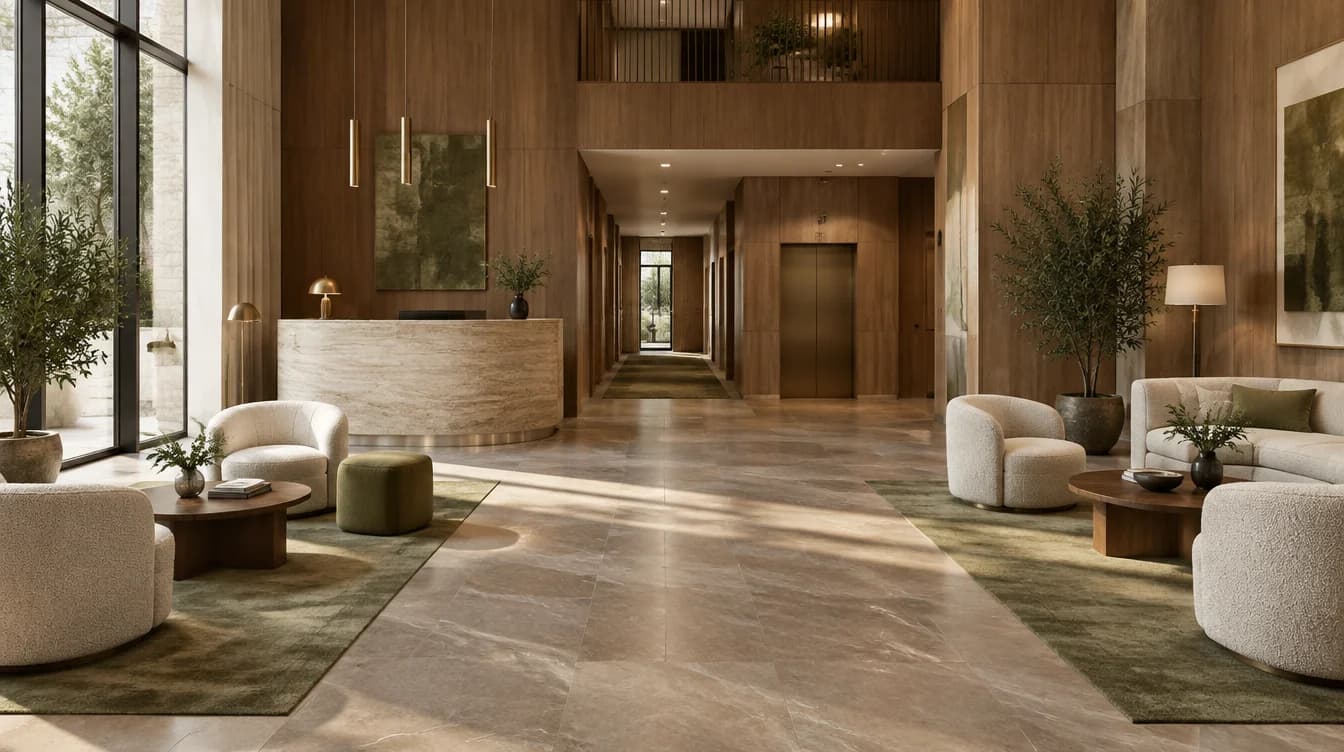
A sketch, a 3D view or a photo. Discover what you can make of it.