Renderz

For Kitchen & Bath Designers

Countertop decisions made with eyes, not swatches

A 4×4 tile sample never captures how light hits a full backsplash at 6 p.m. Kitchen and bath designers lose weeks to change orders when clients mis-imagined the combo. Renderz renders your layout with specified slabs, hardware, and fixtures — then lets you swap finishes in the same view until the homeowner says yes.

Slab and cabinet combos in context

Pair quartz with brass pulls or matte lacquer with marble veining — all in the client's actual galley or primary bath layout.

Appliance and fixture placement

Drop in range hoods, freestanding tubs, or panel-ready fridges at believable scale before shop drawings are finalized.

Revision without redraw

Switch from subway tile to zellige, or warm the under-cabinet glow, with a sentence — not a full re-render from your viz partner.

See the difference

Same workflow as the main demo — your input, a photoreal output.
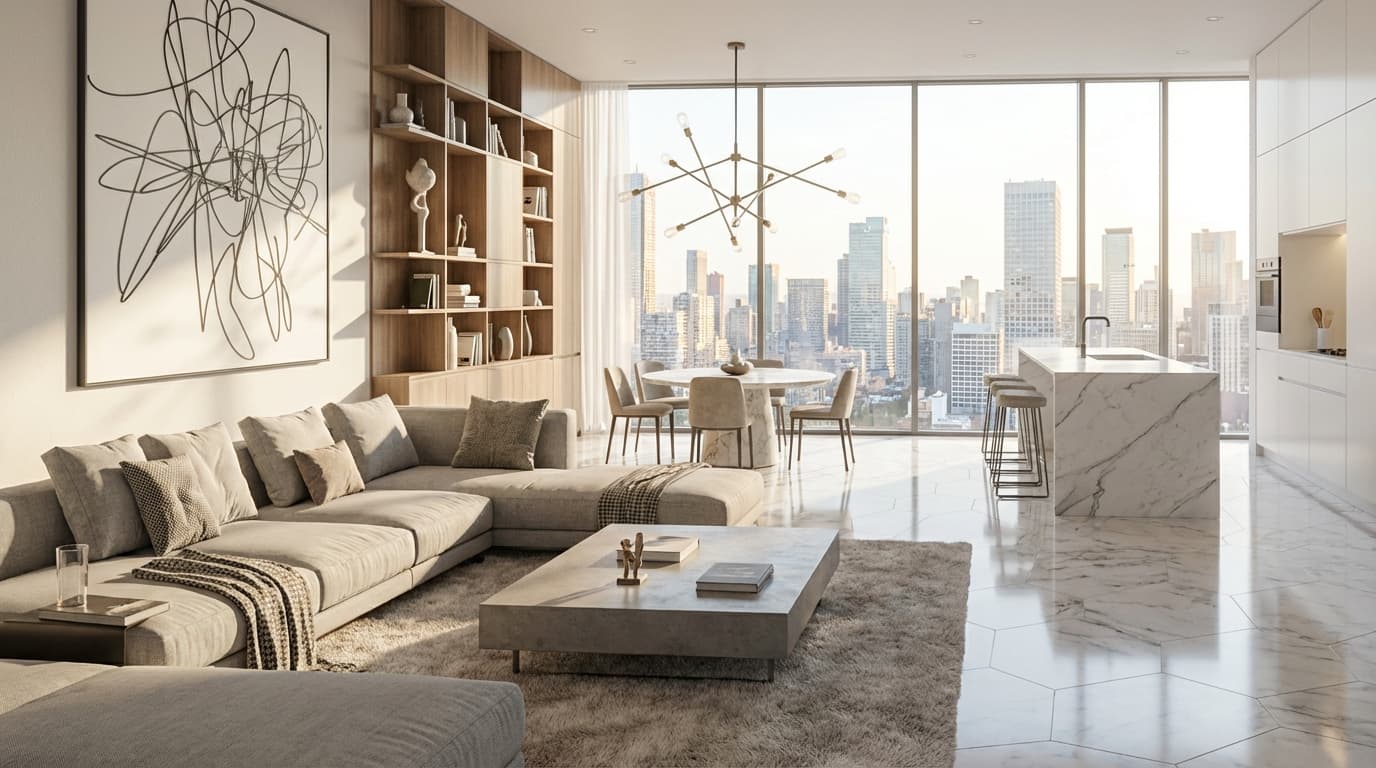
Photoreal render example
  • Plan elevation → photoreal galley with specified cabinet line
  • Same kitchen → quartz island vs butcher-block alternative
  • Primary bath layout → freestanding tub with niche tile detail

Frequently asked questions

Can I match specific manufacturer colors?
Upload reference swatches or product photos; prompts can target named lines and finishes you specify.
Will small rooms look distorted?
Upload a photo or plan with clear proportions. Renderz preserves spatial logic — critical in tight kitchen and bath spaces.
Is this useful before construction starts?
Absolutely. Many designers use renders in the proposal stage to win the job and reduce downstream change orders.

7-day trial — built for kitchen & bath designers

~5 watermarked renders, no card required. Upload a plan or photo and see results in minutes.